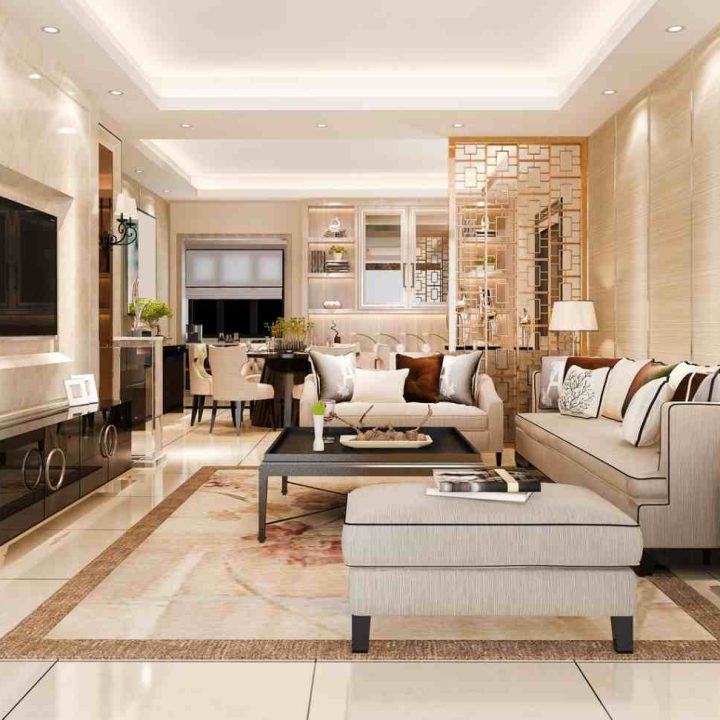
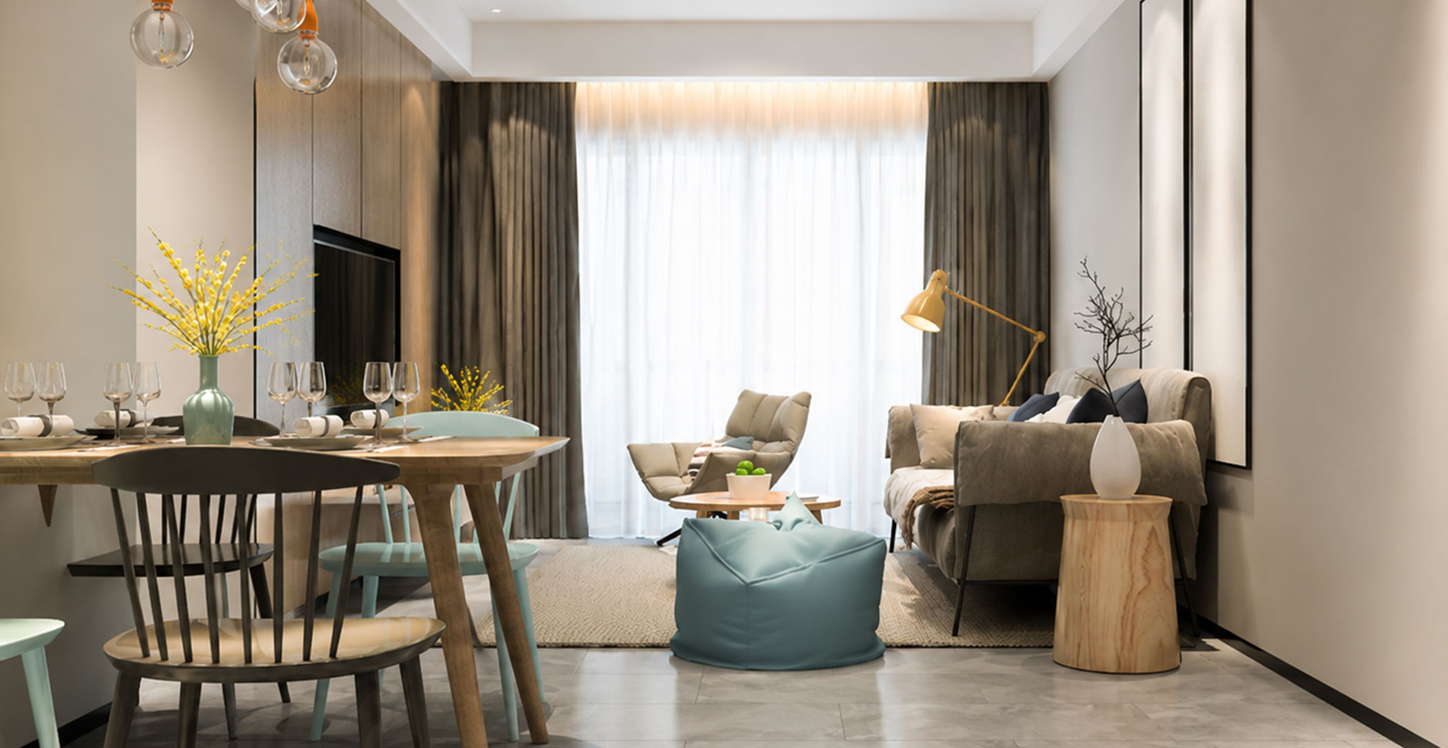
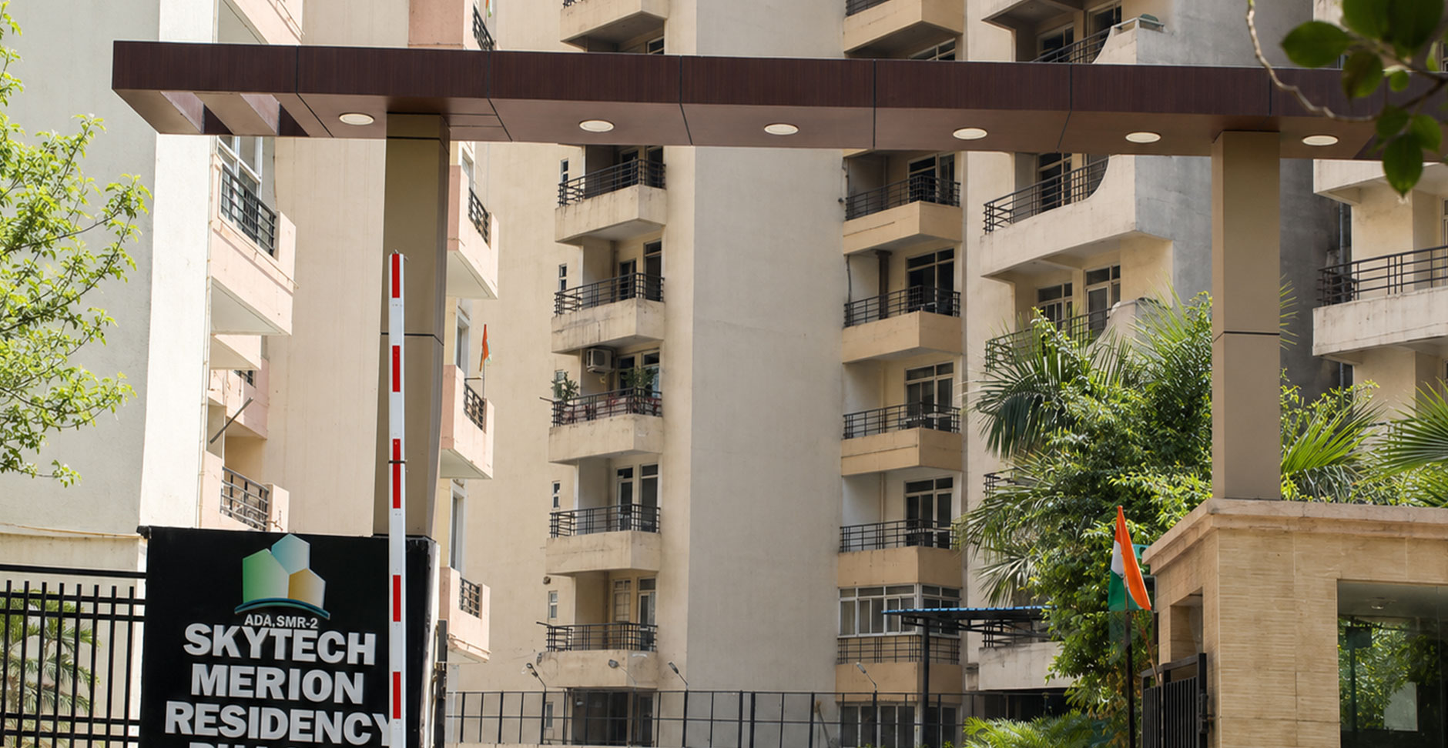
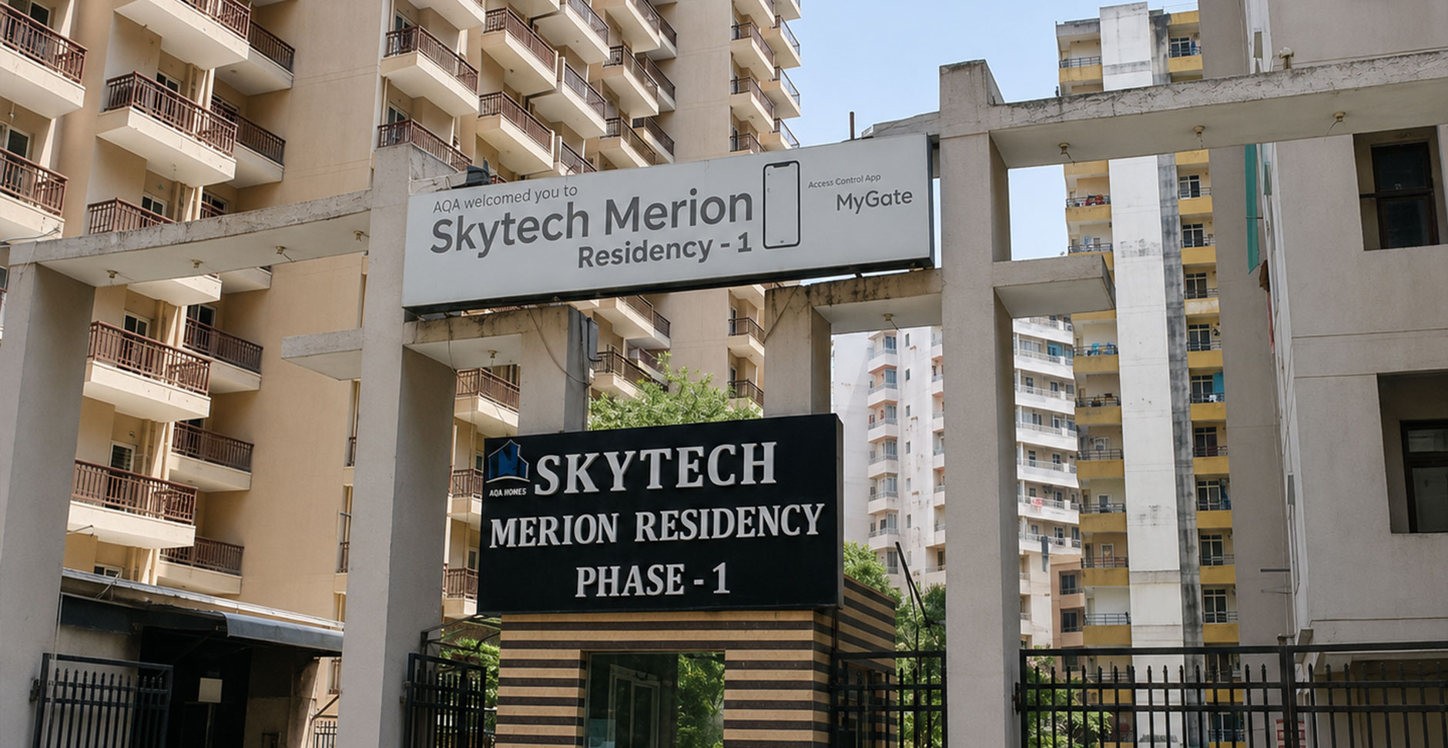
Our Gallery

Contact Info

Skytech Colours Avenue

Opening Doors to Your Perfect Home

LUXURY 2 & 3 BHK APARTMENTS

Price Starts From

On Request

Sector-10, Greater Noida West

Project Status - Under Construction

Now Launching · RERA UPRERAPRJ6664

Skytech Colours Avenue

Close to the city, far from the noise.

Location
Sector 10, Gr. Noida West
Configurations
2 & 3 BHK
Possession
Dec 2026
Land Parcel
2.99 Acres
Home Projects Residential Skytech Colours Avenue
0+
Towers
Around central greens
0%
Open Area
Green & community
0.00
Acres
Planned development
0+
Past Projects
Skytech Group legacy
SWAMIH
Fund Backed
Govt. assured delivery
01 — The Vision

Where the city breathes,
and you do too.

A residence where modern city life meets curated living — every detail crafted for those who expect more. Located in the heart of Sector 10, Greater Noida West, Skytech Colours Avenue is a premium gated development offering thoughtfully designed 2 & 3 BHK homes built around lush open landscapes, world-class amenities, and a 65% open-area master plan.

The project is conceived around a simple but uncompromising idea — homes should be considered in full. From the way light enters a balcony, to how community spaces invite both stillness and connection, every choice has been made with care. Five residential towers rise around a central green, set back from a 24m wide arterial road for easy access without the intrusion of noise.

Backed by the Skytech Group with 0+ years of trust, and a SWAMIH Fund backing that secures financial completion — Skytech Colours Avenue is a chance to live beyond ordinary, with the assurance that matters most.

01
Family enjoying open green spaces at Skytech Colours Avenue with towers in the background
65%
Open Area
Green & community spaces
01 — Overview

Experience The Fullness of Life.


Skytech Colours Avenue is a premium gated development in Sector 10, Greater Noida West — a residence built around the quiet rhythm of considered living. With a 65% open-area master plan, thoughtfully designed 2 & 3 BHK homes, and a SWAMIH Fund backing that secures financial completion, every detail has been crafted for those who expect more.

Five residential towers rise around a lush central green, set back from a 24m wide arterial road. Possession by December 2026 — close to the city, far from the noise.
2 & 3
BHK Options
0
Max Sq.Ft.
0%
Power Backup
Download Brochure ↓

Considering the physical, mental, and emotional needs of people, interior designers use human-centered approaches to address how we live today. Creating novel approaches to promoting health, safety, and welfare, contemporary interiors are increasingly inspired by biophilia as a holistic approach to promoting health, safety, and welfare, contemporary interiors are increasingly inspired by biophilia as a holistic approach to design. By definition, interior design encompasses diverse aspects of our environment. The discipline extends to building materials and finishes; casework, furniture.

Biophilia is the idea that humans possess an innate tendency to seek connections with nature. The term translates to ‘the love of living things’ in ancient Greek (philia = the love of / inclination towards), and was used by German-born American psychoanalyst Erich Fromm in The Anatomy of Human Destructiveness (1973), which described biophilia as “the passionate love of life and of all that is alive.” The term was later used by American biologist Edward O. Wilson in his work Biophilia (1984), which proposed that the tendency of humans to focus on and to affiliate with nature and other life-forvms.

architect:
David Oswald
project type:
Interior Design
Terms:
6 month
client:
OceanThemes
Strategy:
Minimalistic
date:
November 22, 2020

Design in Details

In design, we bring characteristics of the natural world into built spaces, such as water, greenery, and natural light, or elements like wood and stone. Encouraging the use of natural systems and processes in design allows for exposure to nature, and in turn, these design approaches improve health and wellbeing. There are a number of possible benefits, including reduced heart rate variability and pulse rates, decreased blood pressure, and increased activity in our nervous systems, to name a few.

Over time, our connections to the natural world diverged in parallel with technological developments. Advances in the 19th and 20th centuries fundamentally changed how people interact with nature. Sheltered from the elements, we spent more and more time indoors. Today, the majority of people spend almost 80-90% of their time indoors, moving between their homes and workplaces. As interior designers embrace biophilia.

[30m2]

bedroom

[22m2]

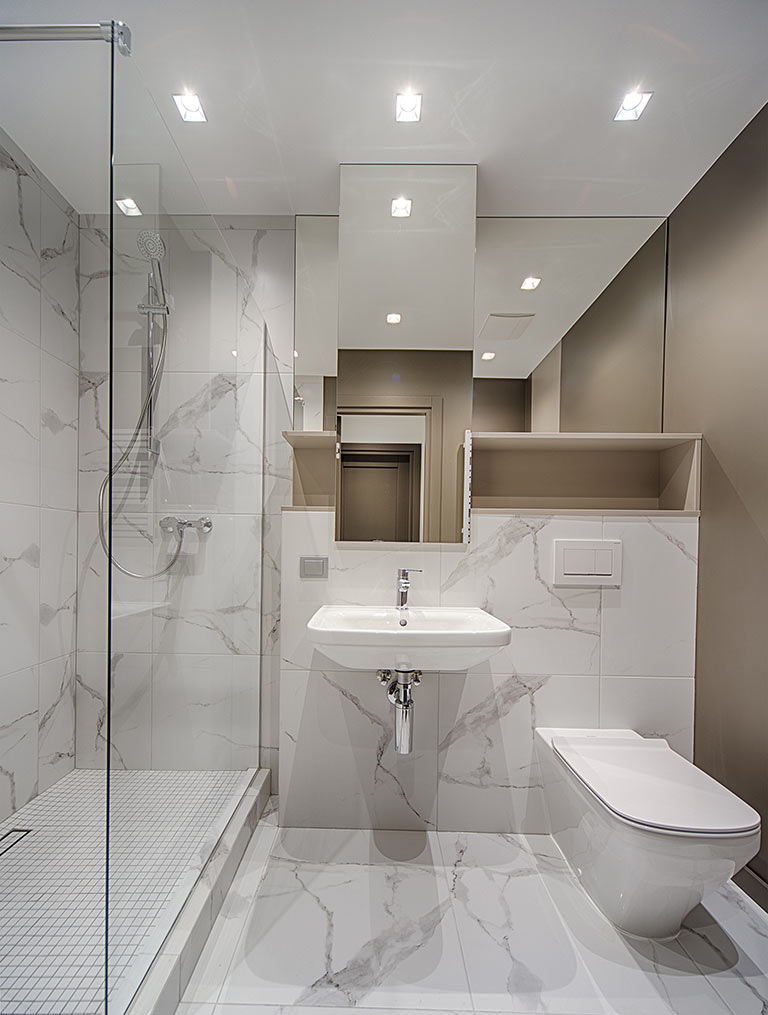
bathroom

[28m2]

workspace

[15m2]

kitchen area

Incredible Result

Establishing multi-sensory experiences, we can design interiors that resonate across ages and demographics. These rooms and spaces connects us to nature as a proven way to inspire us, boost our productivity, and create greater well-being. Beyond these benefits, by reducing stress and enhancing creativity, we can also expedite healing. In our increasingly urbanized cities, biophilia advocates a more humanistic approach to design. The result is biophilic interiors that celebrate how we live, work and learn with nature. The term translates to ‘the love of living things’ in ancient Greek (philia = the love of / inclination towards), and was used by German-born American psychoanalyst Erich Fromm in The Anatomy of Human Destru ctiveness (1973).

04 — Residences & Floor Plans

Designed for the way you choose to live.

Vastu-compliant 2 & 3 BHK residences with spacious balconies and finest specifications throughout. Switch between configurations to explore floor plans and areas.

Config I — 2 BHK 870 sq.ft. floor plan

Configuration I

2 BHK

2 Bed · 2 Bath · 3 Balconies

Super Area
870
sq.ft.
Built-up
665
sq.ft.
Carpet
502
sq.ft.
Vastu-compliant 3 Balconies Cross-ventilated
Enquire about this unit →
Config II — 2 BHK 1020 sq.ft. floor plan

Configuration II

2 BHK

2 Bed · 2 Bath · 3 Balconies

Super Area
1020
sq.ft.
Built-up
788
sq.ft.
Carpet
572
sq.ft.
Vastu-compliant 3 Balconies Larger Living
Enquire about this unit →
Config III — 3 BHK 1160 sq.ft. floor plan

Configuration III

3 BHK

3 Bed · 2 Bath · 3 Balconies

Super Area
1160
sq.ft.
Built-up
865
sq.ft.
Carpet
673
sq.ft.
Vastu-compliant Kid's Room Foyer Entry
Enquire about this unit →
Config IV — 3 BHK 1240 sq.ft. floor plan

Configuration IV

3 BHK

3 Bed · 2 Bath · 5 Balconies

Super Area
1240
sq.ft.
Built-up
951
sq.ft.
Carpet
717
sq.ft.
5 Balconies Generous Layout Spacious Living
Enquire about this unit →
Config V Signature — 3 BHK 1350 sq.ft. floor plan
Signature Residence

Configuration V

3 BHK

3 Bed · 3 Bath · 4 Balconies

Super Area
1350
sq.ft.
Built-up
1013
sq.ft.
Carpet
785
sq.ft.
3 Bathrooms Largest Layout Private Foyer Master Suite
Enquire about Signature →
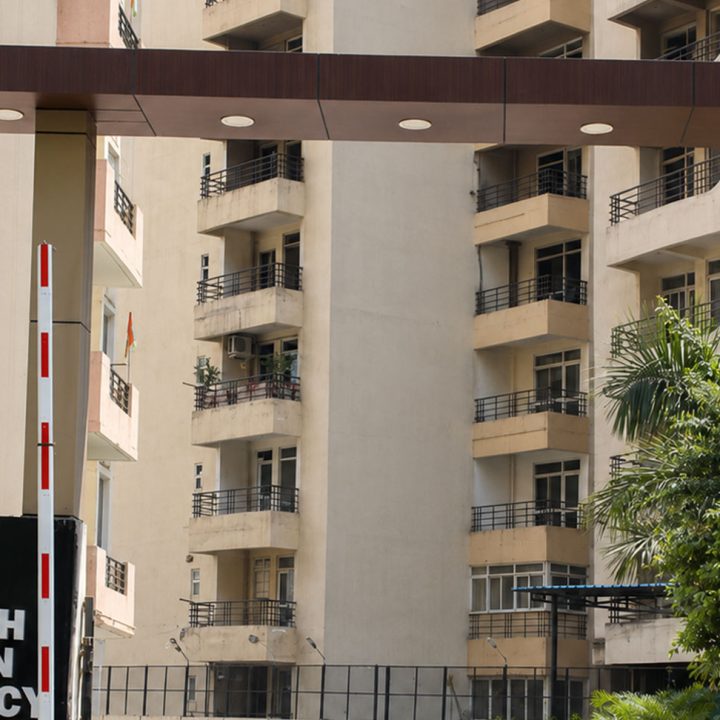
Tower exterior
Architecture
Tower Elevations
Swimming pool deck
Privileges
Pool Deck
Luxury living interior
Interiors
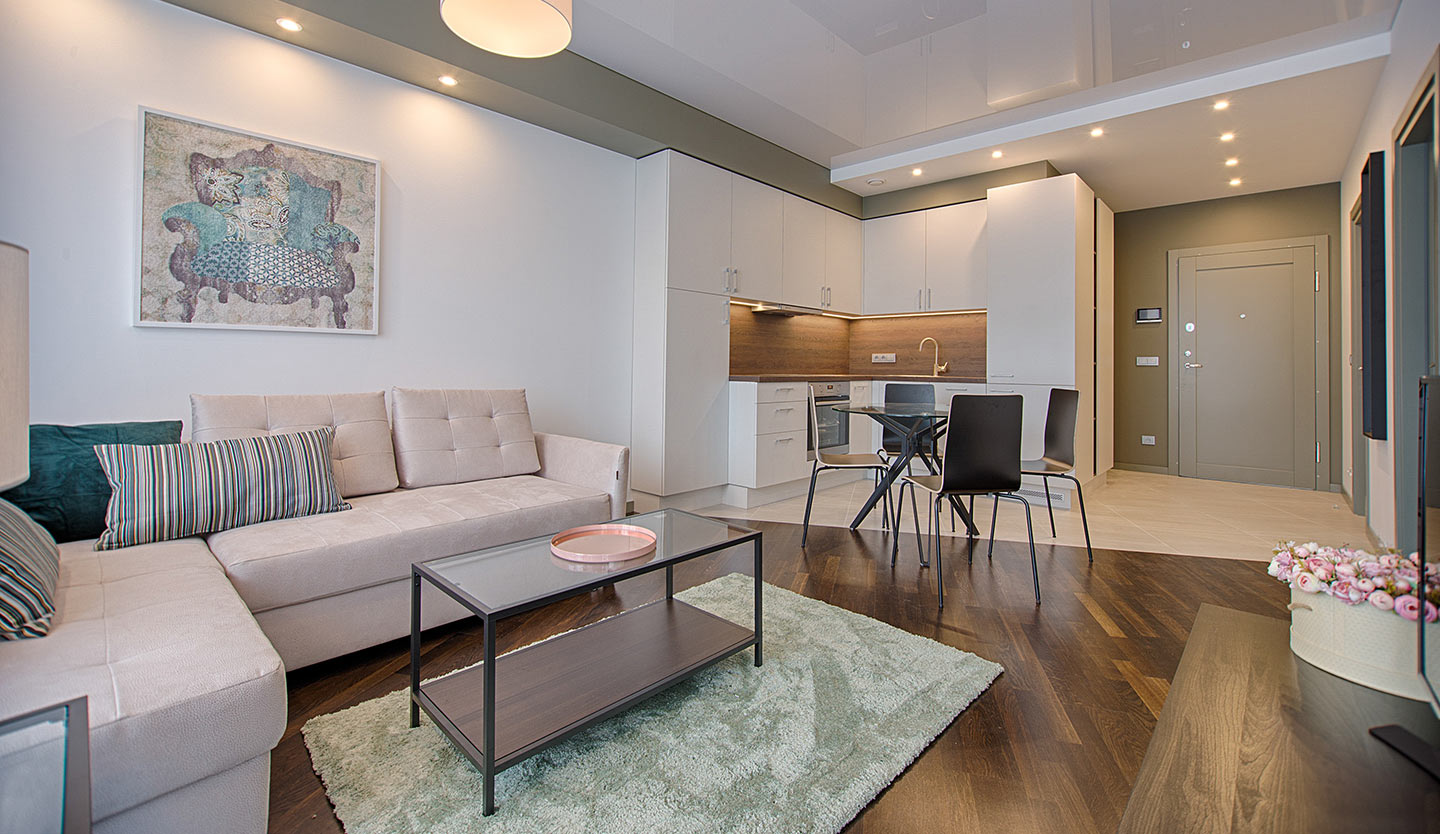
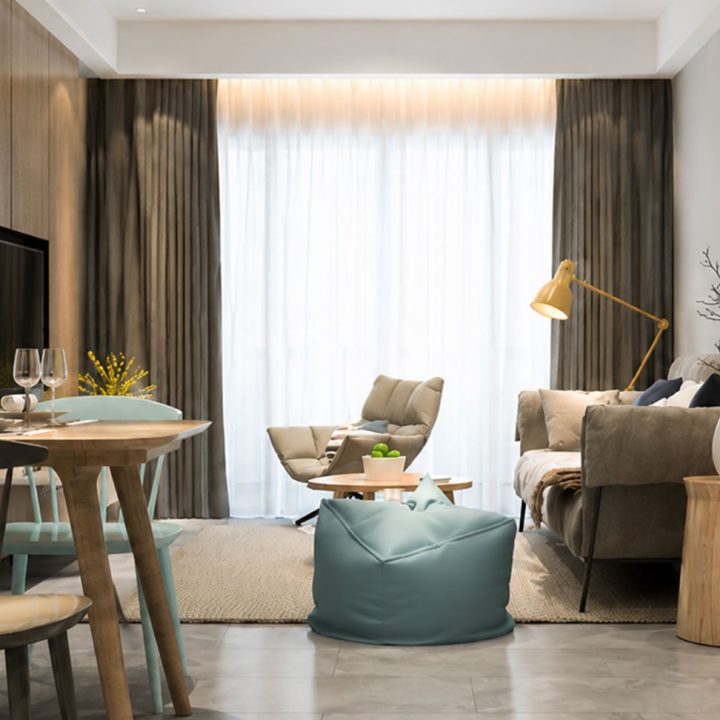
Living
Cricket court at night
Recreation
Sport
Family enjoying community space
Community
Family
02 — Location

The city, placed at your feet.

Sector 10, Greater Noida West — connected to every part of the NCR that matters, yet positioned far enough to keep daily life calm and unhurried. Top schools, hospitals and the upcoming Noida International Airport — all within reach.

  • Metro ConnectivityUpcoming Noida Metro Extension
    ~15 mins
  • DND Flyway / ExpresswaysDirect access to Delhi & Noida
    ~20 mins
  • Noida International AirportUpcoming Jewar Airport
    ~40 mins
  • Top SchoolsDPS, GD Goenka, Shree Ram Global
    ~2 mins
  • Sarvodaya & Fortis HospitalMedical care close by
    ~10 mins
  • Gaur City Mall & ShipraShopping & dining destinations
    nearby

*All distances and travel times are approximate and may vary based on traffic and route conditions.

Location map of Greater Noida West showing connectivity to metro, airport, schools, hospital and mall
Skytech Colours Avenue
03 — Master Plan

A community, considered in full.

Five residential towers — A, B, C, D, E — with future expansion, set around a lush central green with 24m wide road access. Six units per floor across A, B, D and E towers; C Tower reserved for future expansion, with a dedicated commercial block.

Hover or tap a tower below to locate it on the plan

Skytech Colours Avenue master plan layout
Tower A
Tower B
Tower C · Future
Tower D
Tower E
Commercial
A & B Towers
2 & 3 BHK
6 Units / Floor
D & E Towers
2 & 3 BHK
6 Units / Floor
C Tower
Future Expansion
Planned phase
Commercial Block
On-site Retail
Daily essentials
05 — Lifestyle

A life, fully lived.

From a poolside lounge to a meditation pavilion, from a loaded gymnasium to landscaped walking tracks — Skytech Colours Avenue is built around the things that make daily life feel like a privilege.

Pool deck lounge at Skytech Colours Avenue

Six privileges, every day.

A pool-side lounge for unwinding. A meditation pavilion for stillness. A loaded gymnasium for the disciplined. A play area for the little ones. Walking tracks set among gardens. Beautiful landscaping wrapped around it all.

  • Swimming PoolPool-side sit-out with curated lounging
  • Meditation PavilionYoga in peaceful surroundings
  • Loaded GymnasiumState-of-the-art fitness equipment
  • Children's Play AreaWorld-class facilities for kids
  • Walking TracksLandscaped paths with fountains
  • Beautiful LandscapingNature-inspired outdoor spaces
Cricket court and sport facilities at Skytech Colours Avenue

Where happiness multiplies.

Whether it's an early-morning badminton match, an evening cricket session under floodlights, or a quick game of carrom with friends — sport here is built into daily life, not an afterthought.

  • GymnasiumIndoor strength & cardio
  • Badminton CourtOutdoor courts with night lighting
  • Basketball CourtHalf-court & practice area
  • Billiards / SnookerDedicated indoor sport lounge
  • Table TennisIndoor table tennis bay
  • Carrom & Indoor GamesCommunity gaming corner
The Clubhouse — family & friends at Skytech Colours Avenue

An exciting place for family & friends.

A beautifully appointed clubhouse for leisure, rejuvenation, and quality time together — with curated spaces designed to bring people together. The kind of place where evenings linger longer than they should.

  • 65% Open SpaceSpacious lifestyle, greenery throughout
  • Pool Deck LoungeCurated poolside seating
  • CafeteriaSocial café & gathering spaces
  • Event SpacesPrivate rooms for celebrations
  • Banquet HallFor larger family functions
  • Library & LoungeQuiet reading & co-working corners
On-site retail and pharmacy at Skytech Colours Avenue

Everything you need, already here.

A self-sufficient community with retail, dining, and essential services at your doorstep — life made effortless within the gates. An on-site commercial block keeps daily needs within walking distance.

  • CafeteriaDining & café options
  • ATM & BankingOn-site financial services
  • PharmacyMedical essentials nearby
  • Salon & GroomingProfessional grooming services
  • Grocery StoreDaily essentials & provisions
  • Convenience RetailEveryday shops & services
Built for trust

Backed by world-class infrastructure & safety.

24 Hr Security
3-Tier System
100% Power
Uninterrupted Backup
High-Speed Lifts
Every Tower
24×7 Water
Uninterrupted Supply
CCTV Surveillance
Round the Clock
Fire Fighting
Every Floor
06 — Specifications

Every material, considered with care.

A complete summary of finishes and fittings — selected with intent, sourced from trusted brands like Jaquar, Grohe, and Kohler.

Master Bedroom

WallsGypsum Plaster / Emulsion Paint
FloorsLaminate Wooden / Tile
DoorsLaminated / Flush Doors
WindowsUPVC / Aluminium

Other Rooms & Living

Floors4×2 Vitrified Tile
WallsGypsum Plaster / Emulsion Paint
WindowsUPVC / Aluminium

Kitchen

CounterGranite / Engineered Stone + SS Sink
FittingsHigh-quality Branded CP Fittings
WaterKent RO or Equivalent

Bathrooms

WallsStone-finish Tiles upto False Ceiling
FixturesJaquar, Grohe, Kohler or Equivalent
CounterVanity with Branded Chinaware

Balcony & Staircase

BalconyMatt Finish Tile + MS Railing
StaircaseGranite Floors + MS Railing

Infrastructure

Security3-Tier Security System
Power100% Backup
ElevatorsHigh Speed Elevators
Water24×7 Supply
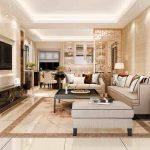
Premium interior at Skytech Colours Avenue
Considered interiors.

From counters to fixtures, every element is chosen from trusted brands — for interiors that endure with grace.

08
Beyond Ordinary

Your finest chapter starts here.

Schedule a site visit to experience Skytech Colours Avenue first-hand. Our team will walk you through the master plan, sample residences, and answer every question you have.

RERA UPRERAPRJ6664