

Skytech
Colours Avenue.
Close to the city, far from the noise.
Where the city breathes, and you do too.
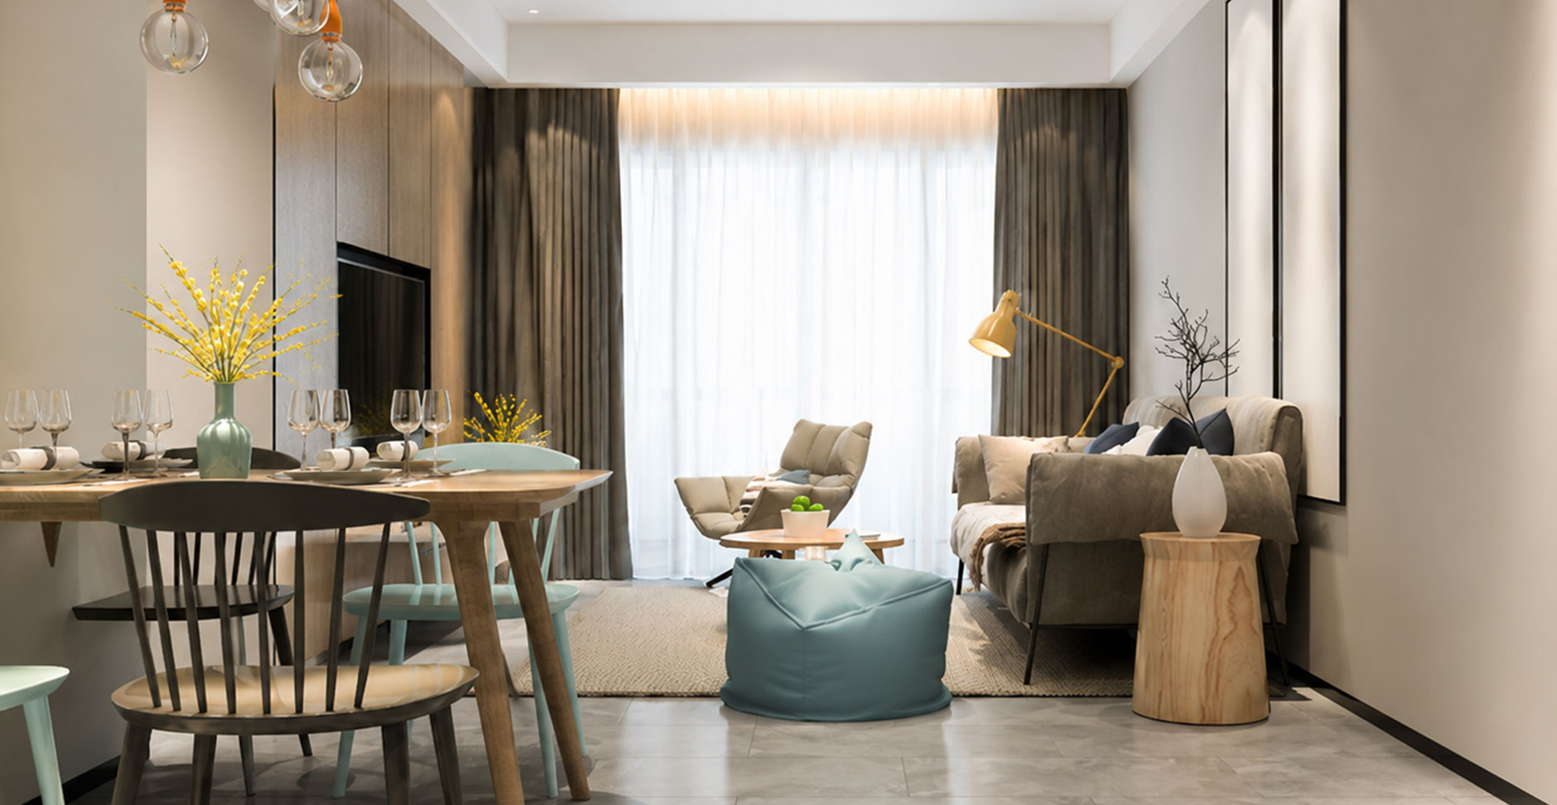
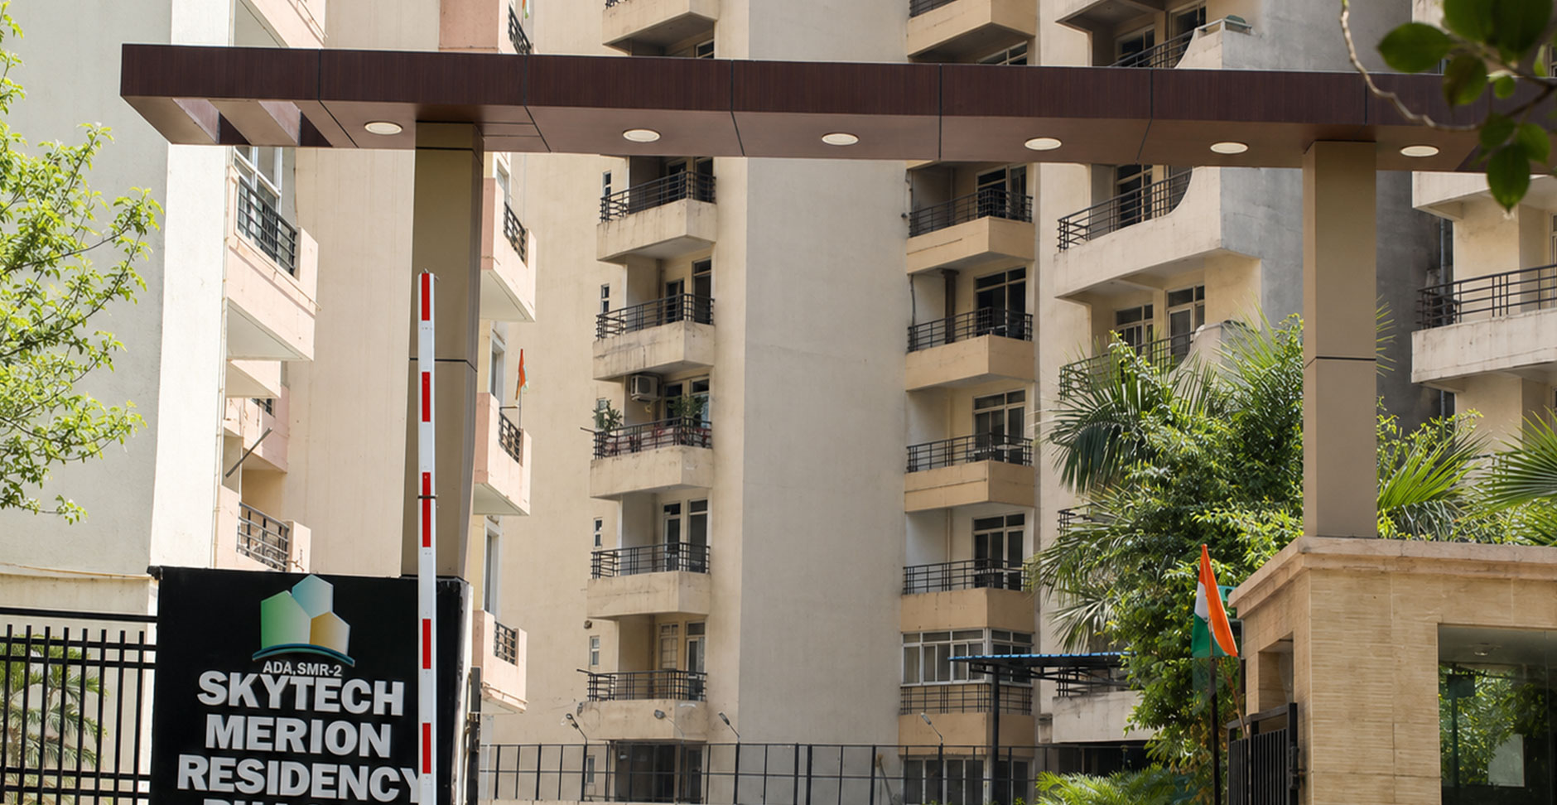
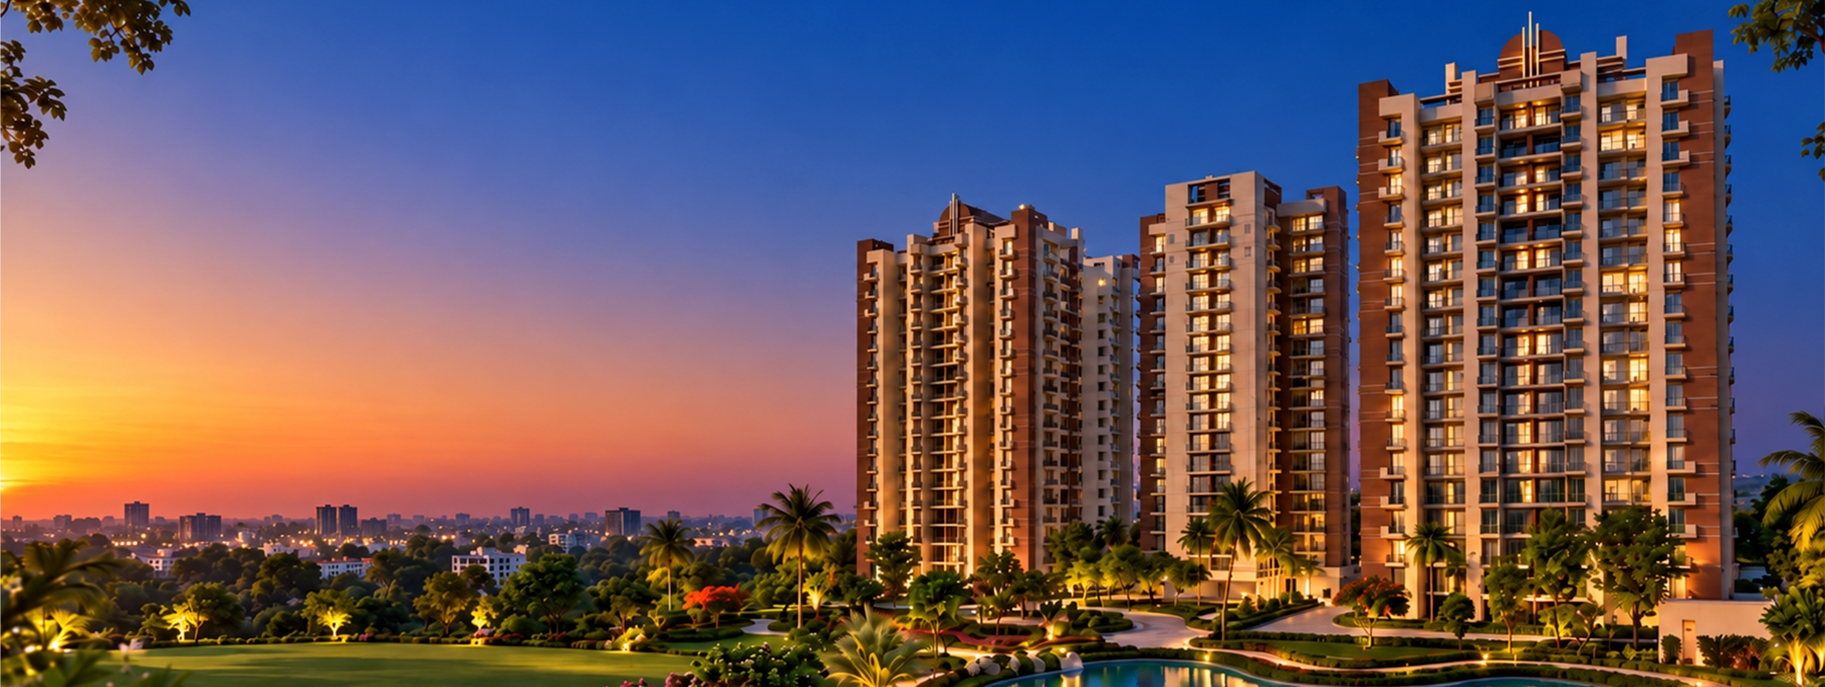
A residence where city life meets curated living. In the heart of Sector 10, Greater Noida West, Skytech Colours Avenue is a premium gated development of thoughtfully designed 2 & 3 BHK homes, built around lush landscapes and a 65% open-area master plan.
Five residential towers rise around a central green, set back from a 24m-wide arterial road easy access without the noise. From the way light enters a balcony to how community spaces invite both stillness and connection, every choice has been made with care.
Backed by the Skytech Group's 20+ years of trust, with possession of Towers A, B, D and E by August 2028 and Tower C launching soon.
Five layouts, designed for the way you live.
Vastu-compliant 2 & 3 BHK residences with spacious balconies and the finest specifications throughout.
2 BHK
- Built-up665 sq.ft.
- Carpet502 sq.ft.
2 BHK
- Built-up788 sq.ft.
- Carpet572 sq.ft.
3 BHK
- Built-up865 sq.ft.
- Carpet673 sq.ft.
3 BHK
- Built-up951 sq.ft.
- Carpet717 sq.ft.
3 BHK
- Built-up1,013 sq.ft.
- Carpet785 sq.ft.
Discover the extraordinary.
Six considered details that make Colours Avenue a place to live beyond ordinary.
Lifestyle Amenities
Thoughtfully designed amenities that elevate everyday living with comfort, recreation, and community experiences.
24m Road Frontage
Set back from a 24m-wide arterial road — quick access to the city without the traffic noise.
Vastu Compliant
Every layout planned for natural light, cross-ventilation and generous balconies.
3-Tier Security
A gated community with round-the-clock security and CCTV surveillance.
Branded Fittings
Bathroom fixtures from Jaquar, Grohe, Kohler or equivalent, with Kent RO in the kitchen.
On-site Retail
A dedicated commercial block keeps groceries, pharmacy and daily needs within the gates.
A life, fully lived.
From a poolside lounge to a meditation pavilion — built around the things that make daily life feel like a privilege.

Swimming Pool
Pool-side lounge & sit-out

Loaded Gymnasium
State-of-the-art fitness

Meditation Pavilion
Yoga in peaceful surroundings
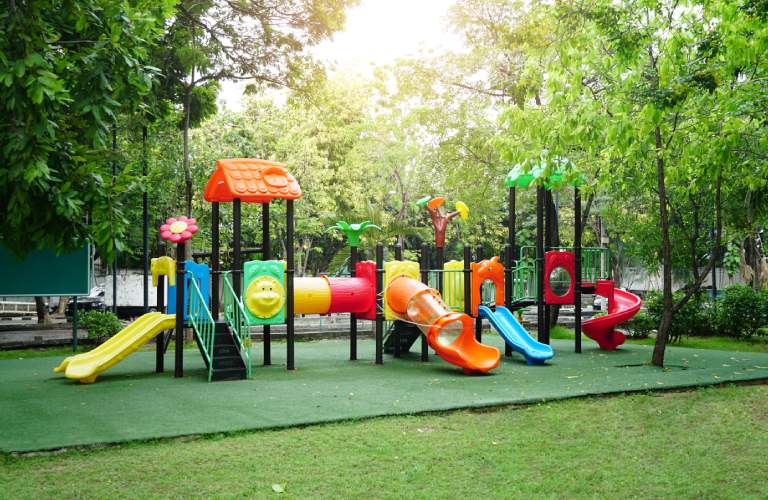
Children's Play Area
Safe, world-class play

Walking Tracks
Landscaped paths with fountains

Landscaped Park
Nature-inspired greens

Where happiness multiplies.
- Badminton court with night lighting
- Basketball half-court
- Billiards / snooker lounge
- Table tennis & carrom

For family & friends.
- Pool deck lounge
- Cafeteria & social spaces
- Banquet hall & event rooms
- Library & co-working lounge

Everything, already here.
- Grocery & convenience retail
- Pharmacy
- ATM & banking
- Salon & grooming
Experience elevated comfort, in every detail.
Master plan and five unit layouts — engineered for clarity, designed for life.
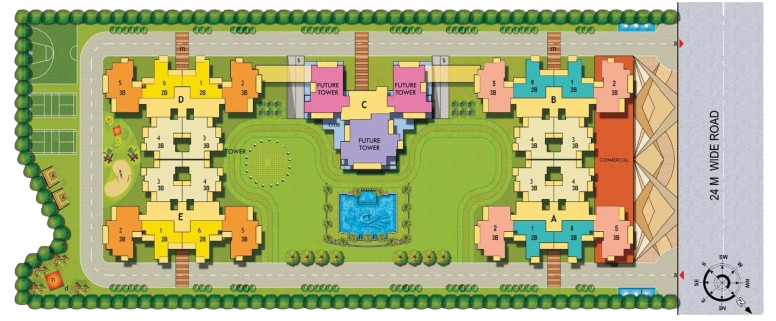
Project at a glance
- RERA No.UPRERAPRJ6664
- PromoterJatasya Promoters Pvt. Ltd.
- Towers5 Residential + 1 Commercial
- FloorsG + 18
- Units / Floor5 (A, B, D, E)
- Possession (A, B, D, E)Aug 2028
- Tower CLaunching Soon
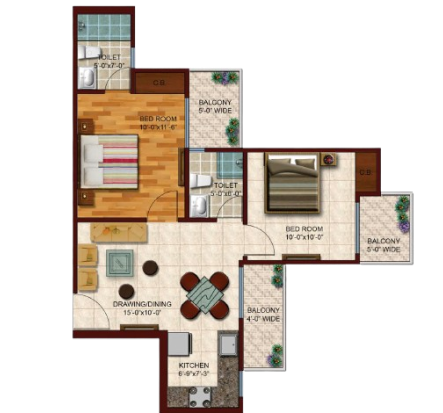
2 BHK · Config I
- Super Area870 sq.ft.
- Built-up665 sq.ft.
- Carpet502 sq.ft.
- Layout2 Bed · 2 Bath · 3 Balconies
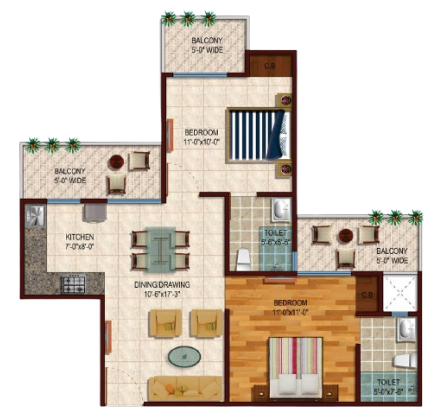
2 BHK · Config II
- Super Area1,020 sq.ft.
- Built-up788 sq.ft.
- Carpet572 sq.ft.
- Layout2 Bed · 2 Bath · 3 Balconies
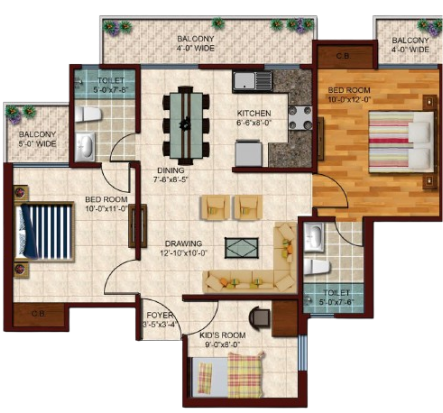
3 BHK · Config III
- Super Area1,160 sq.ft.
- Built-up865 sq.ft.
- Carpet673 sq.ft.
- Layout3 Bed · 2 Bath · 3 Balconies
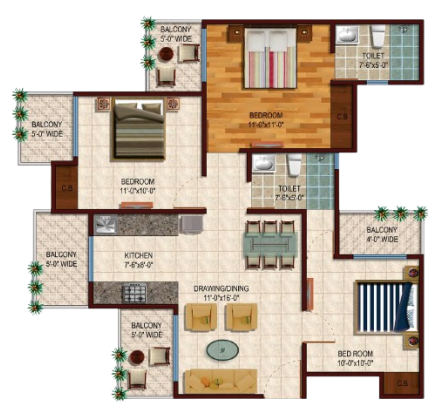
3 BHK · Config IV
- Super Area1,240 sq.ft.
- Built-up951 sq.ft.
- Carpet717 sq.ft.
- Layout3 Bed · 2 Bath · 5 Balconies
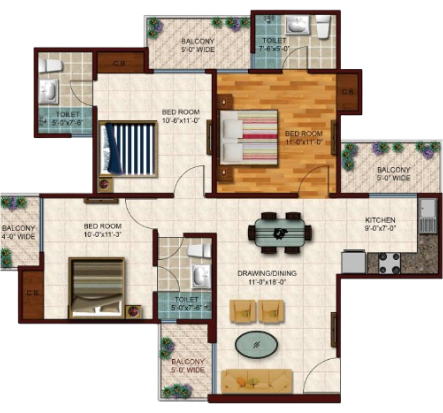
3 BHK Signature
- Super Area1,350 sq.ft.
- Built-up1,013 sq.ft.
- Carpet785 sq.ft.
- Layout3 Bed · 3 Bath · 4 Balconies
Every material, considered with care.
Finishes and fittings selected with intent — from trusted brands like Jaquar, Grohe and Kohler.
Master Bedroom
- Walls
- Gypsum plaster / emulsion paint
- Floors
- Laminate wooden / tile
- Doors
- Laminated / flush doors
- Windows
- UPVC / aluminium
Living & Other Rooms
- Floors
- 4×2 vitrified tiles
- Walls
- Gypsum plaster / emulsion paint
- Windows
- UPVC / aluminium
Kitchen
- Counter
- Granite / engineered stone with SS sink
- Fittings
- Branded CP fittings
- Water
- Kent RO or equivalent
Bathrooms
- Walls
- Stone-finish tiles up to false ceiling
- Fixtures
- Jaquar, Grohe, Kohler or equivalent
- Counter
- Vanity with branded chinaware
Balcony & Staircase
- Balcony
- Matt-finish tiles with MS railing
- Staircase
- Granite floors with MS railing
Infrastructure
- Security
- 3-tier system with CCTV
- Power
- 100% backup
- Lifts
- High-speed elevators
- Water
- 24×7 supply
- Safety
- Fire fighting on every floor
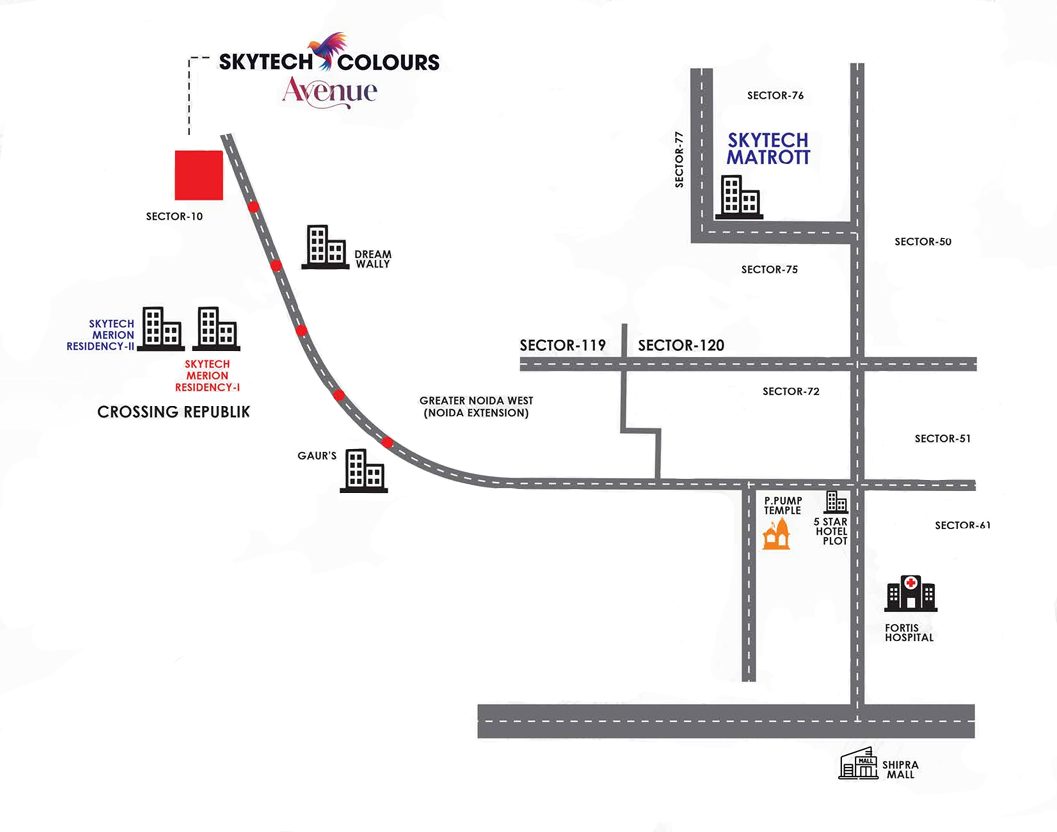
The city, placed at your feet.
Connected to every part of NCR that matters, yet far enough to keep daily life calm. Top schools, hospitals and the upcoming Noida International Airport are all within reach.
- Top SchoolsDPS, GD Goenka, Shree Ram Global~2 min
- Sarvodaya & Fortis HospitalMedical care close by~10 min
- Metro ConnectivityUpcoming Noida Metro extension~15 min
- DND Flyway / ExpresswaysDirect access to Delhi & Noida~20 min
- Noida International AirportUpcoming, Jewar~40 min
- Gaur City Mall & ShipraShopping & diningNearby
*Travel times are approximate and vary with traffic and route.
An unforgettable,
once-in-a-lifetime experience.
Spaces designed not just to live in, but to be remembered.
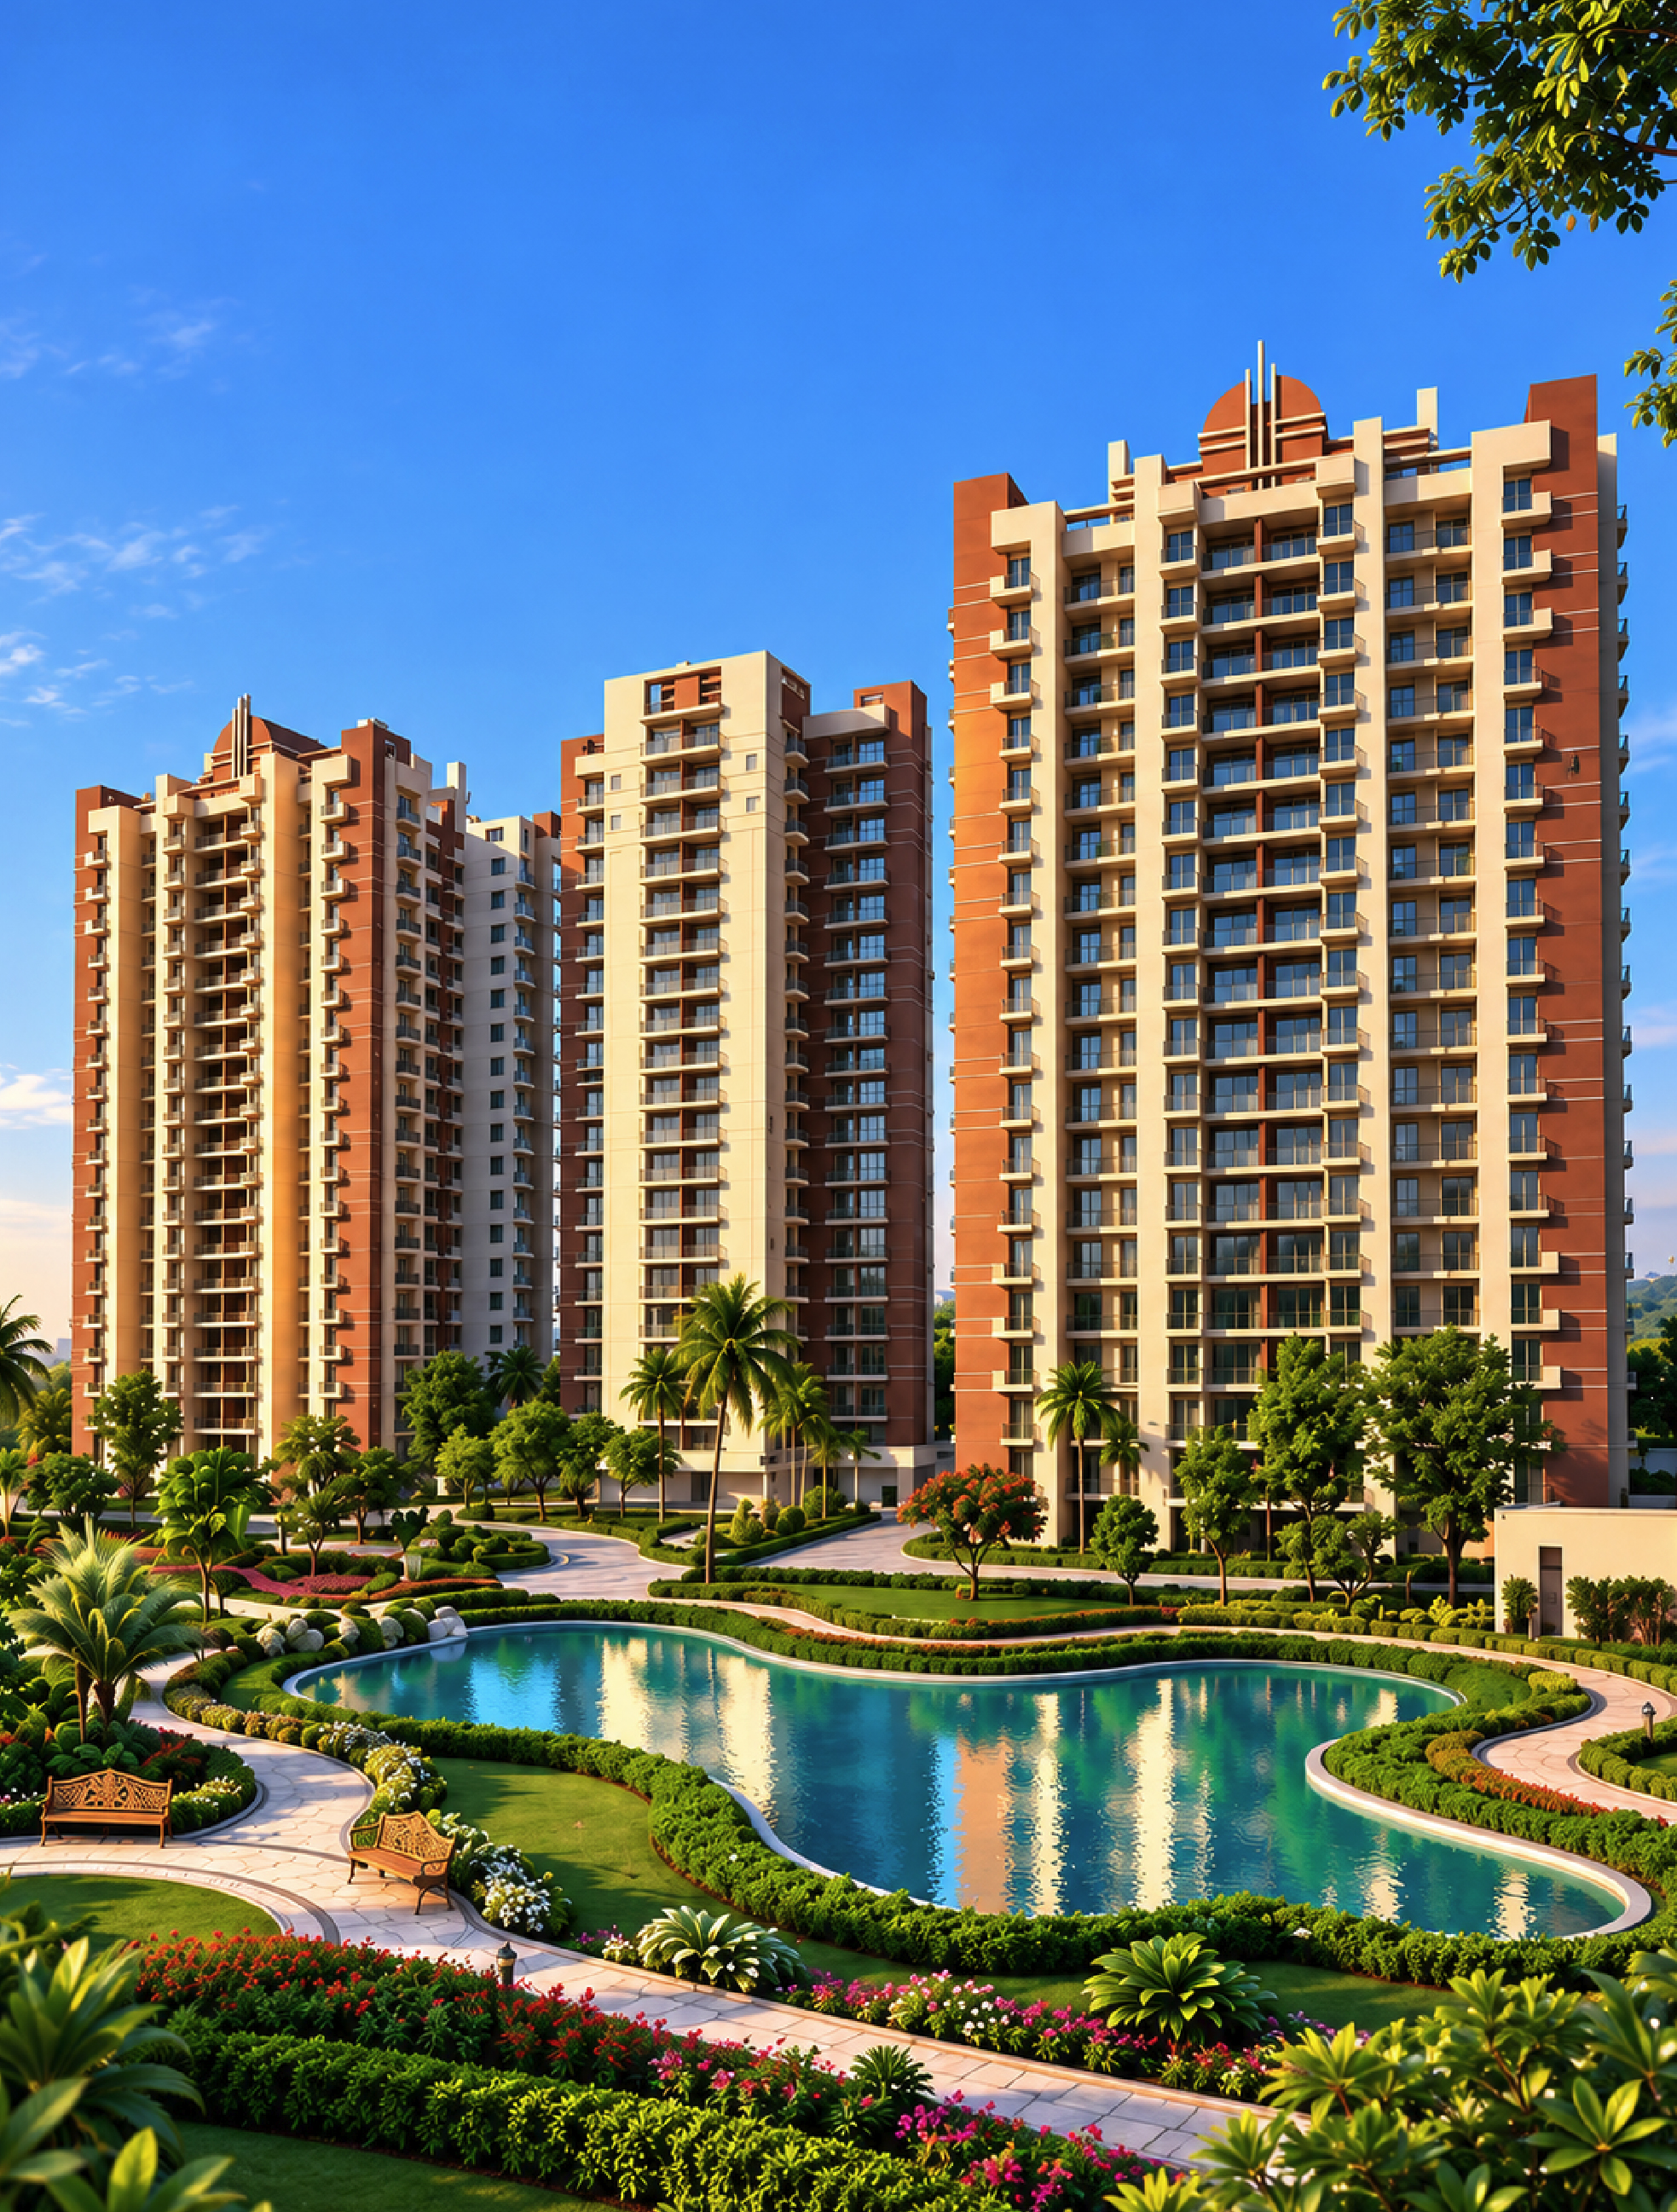
Tower Elevation
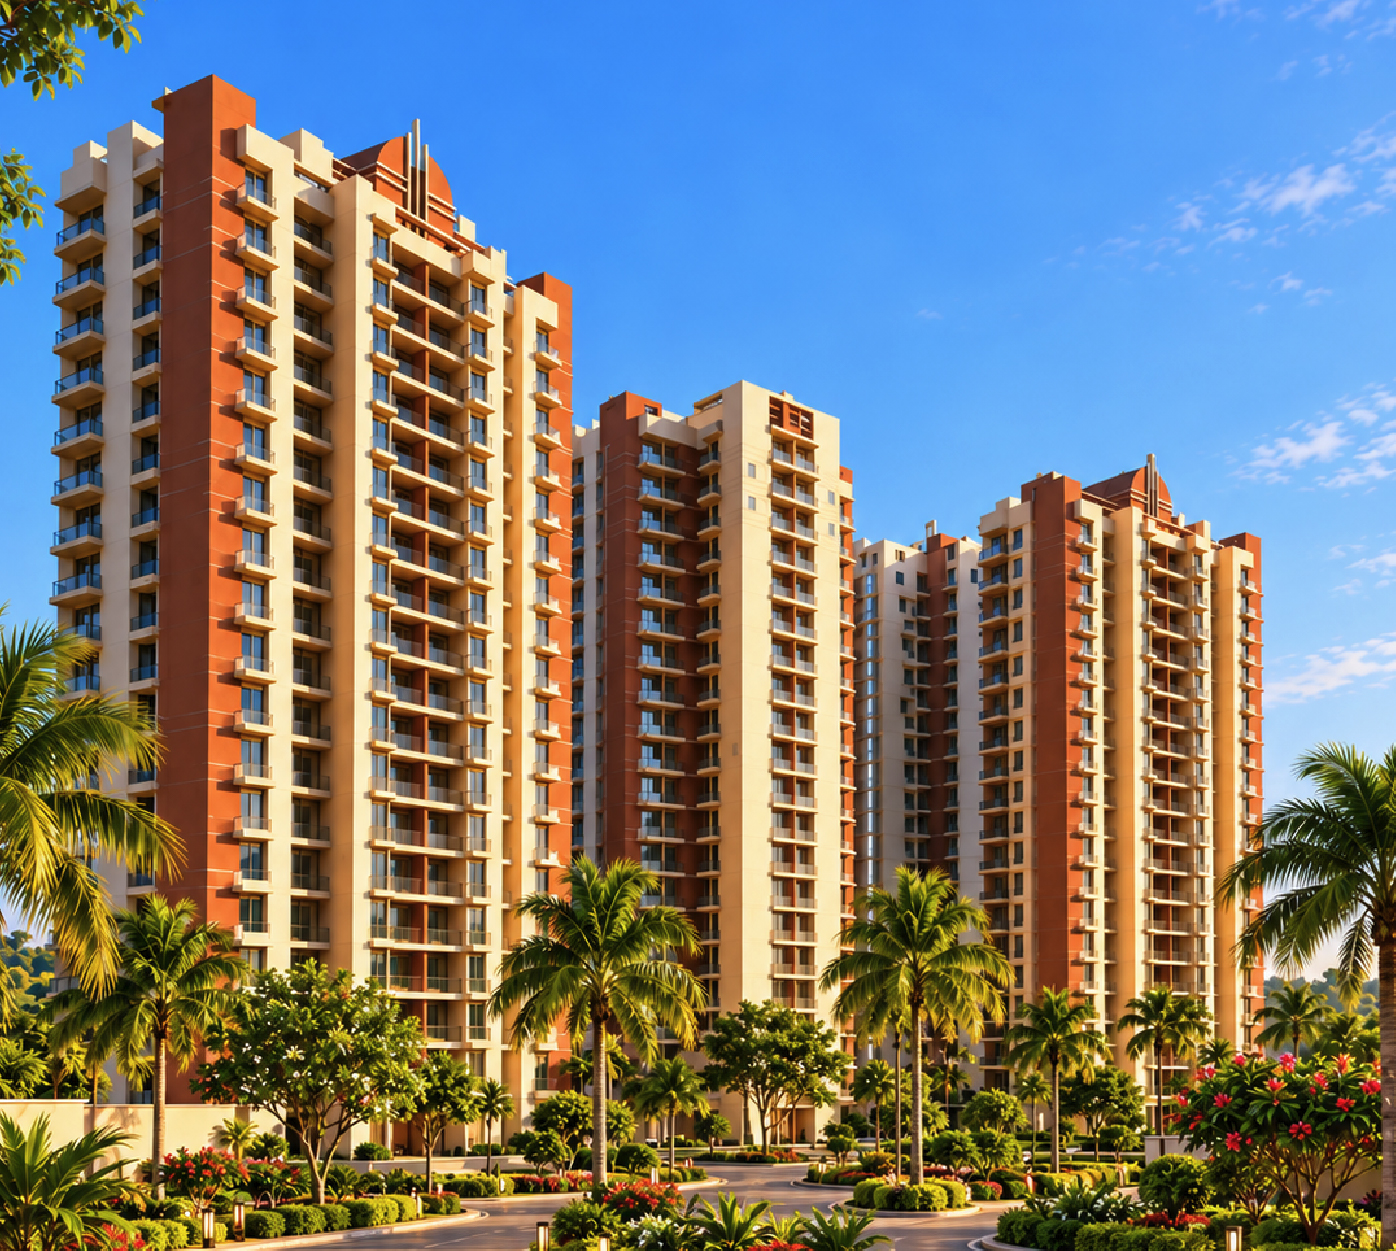
Project View
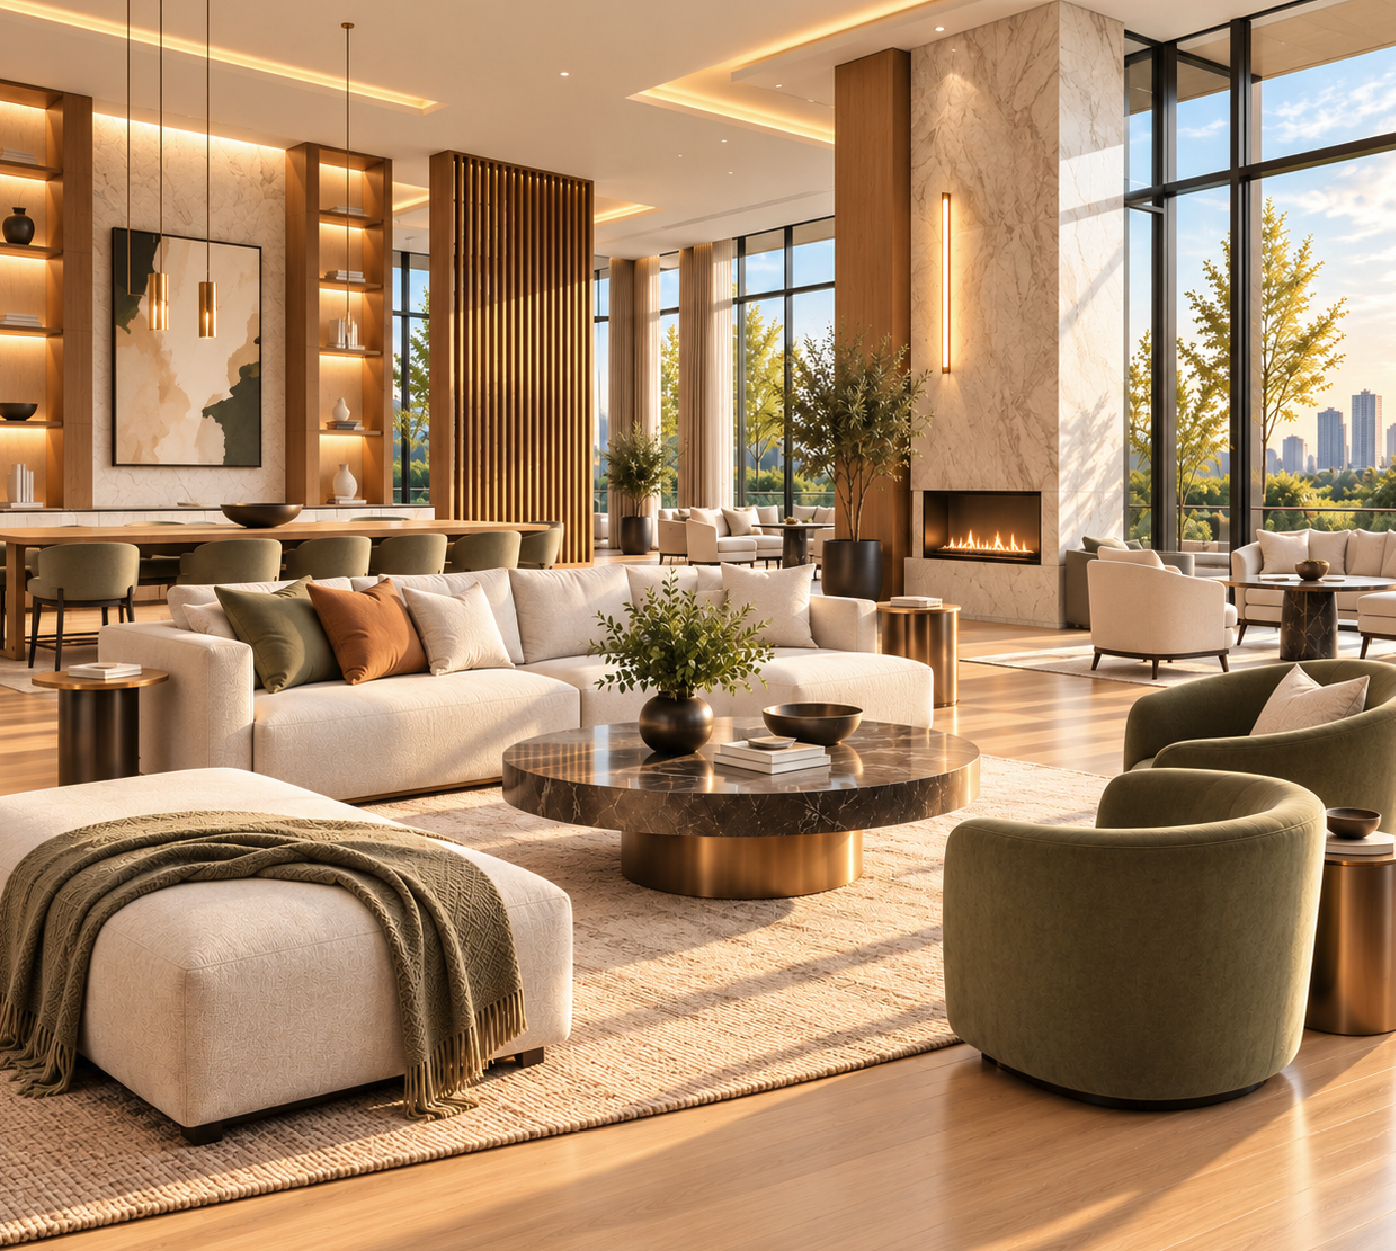
Community Spaces
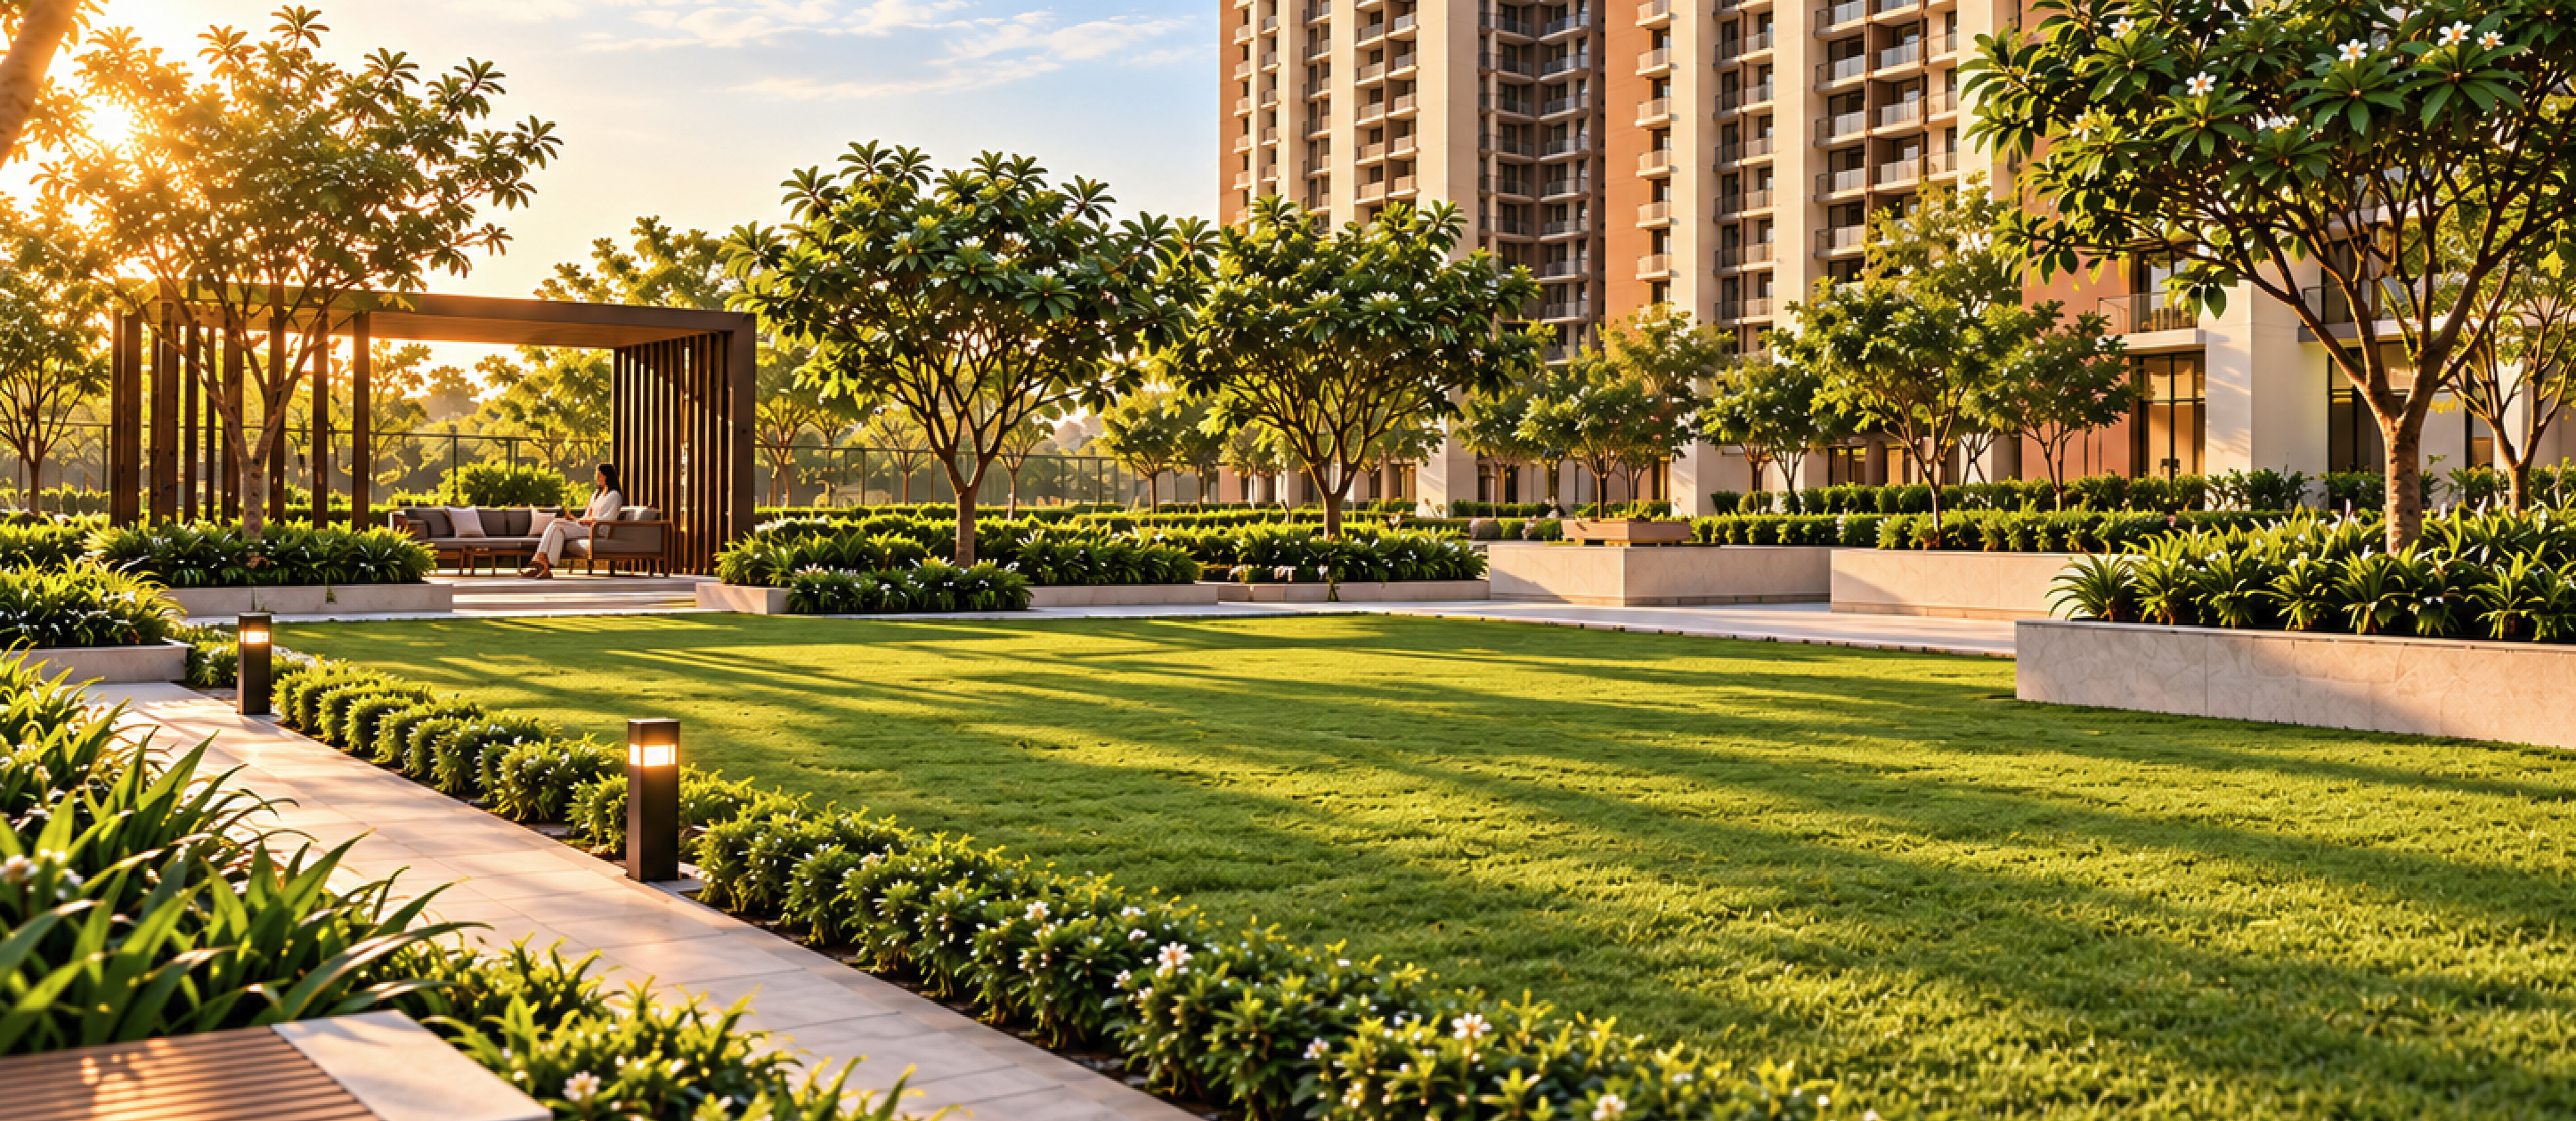
Landscaped Greens
Your finest chapter
starts here.
Schedule a site visit to experience Skytech Colours Avenue first-hand. Our team will walk you through the master plan and sample residences.
RERA No. UPRERAPRJ6664 · Promoter: M/s Jatasya Promoters Pvt. Ltd. · Specifications, layouts and timelines are subject to change.