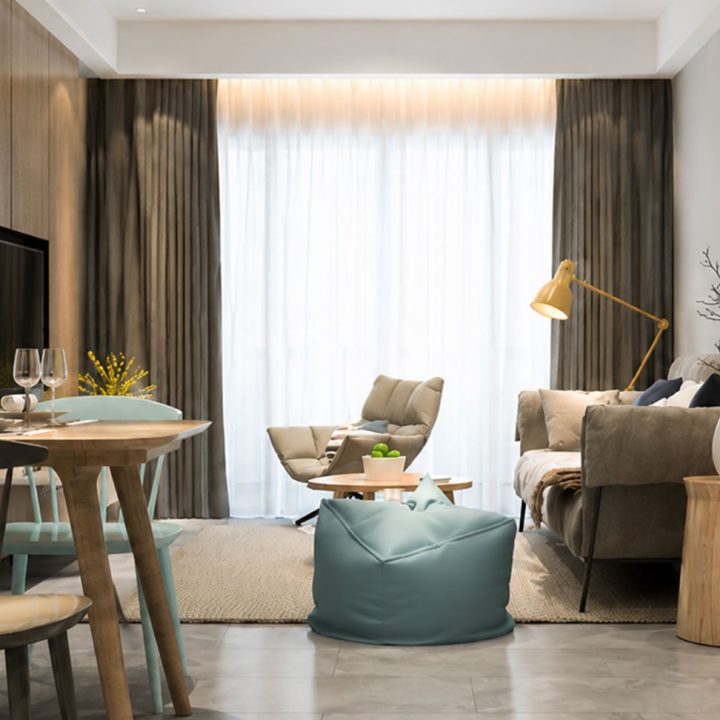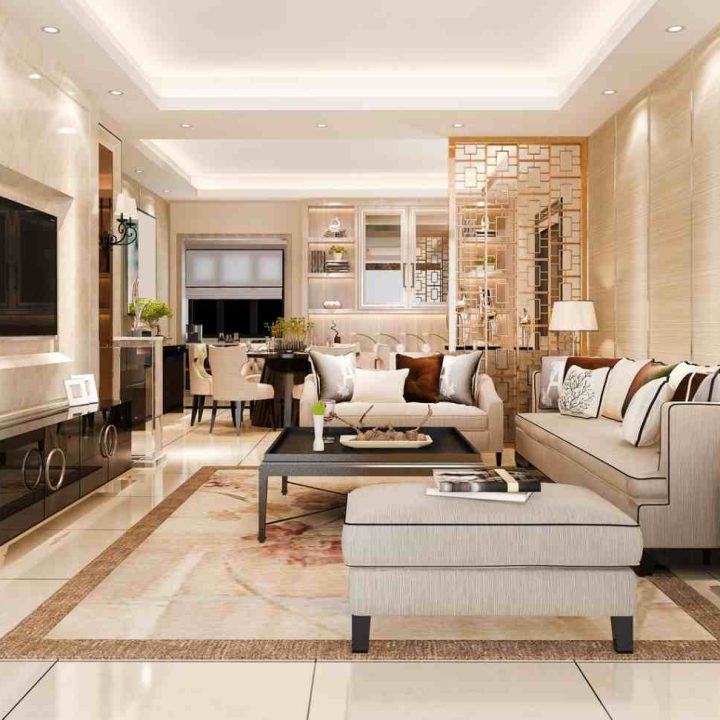

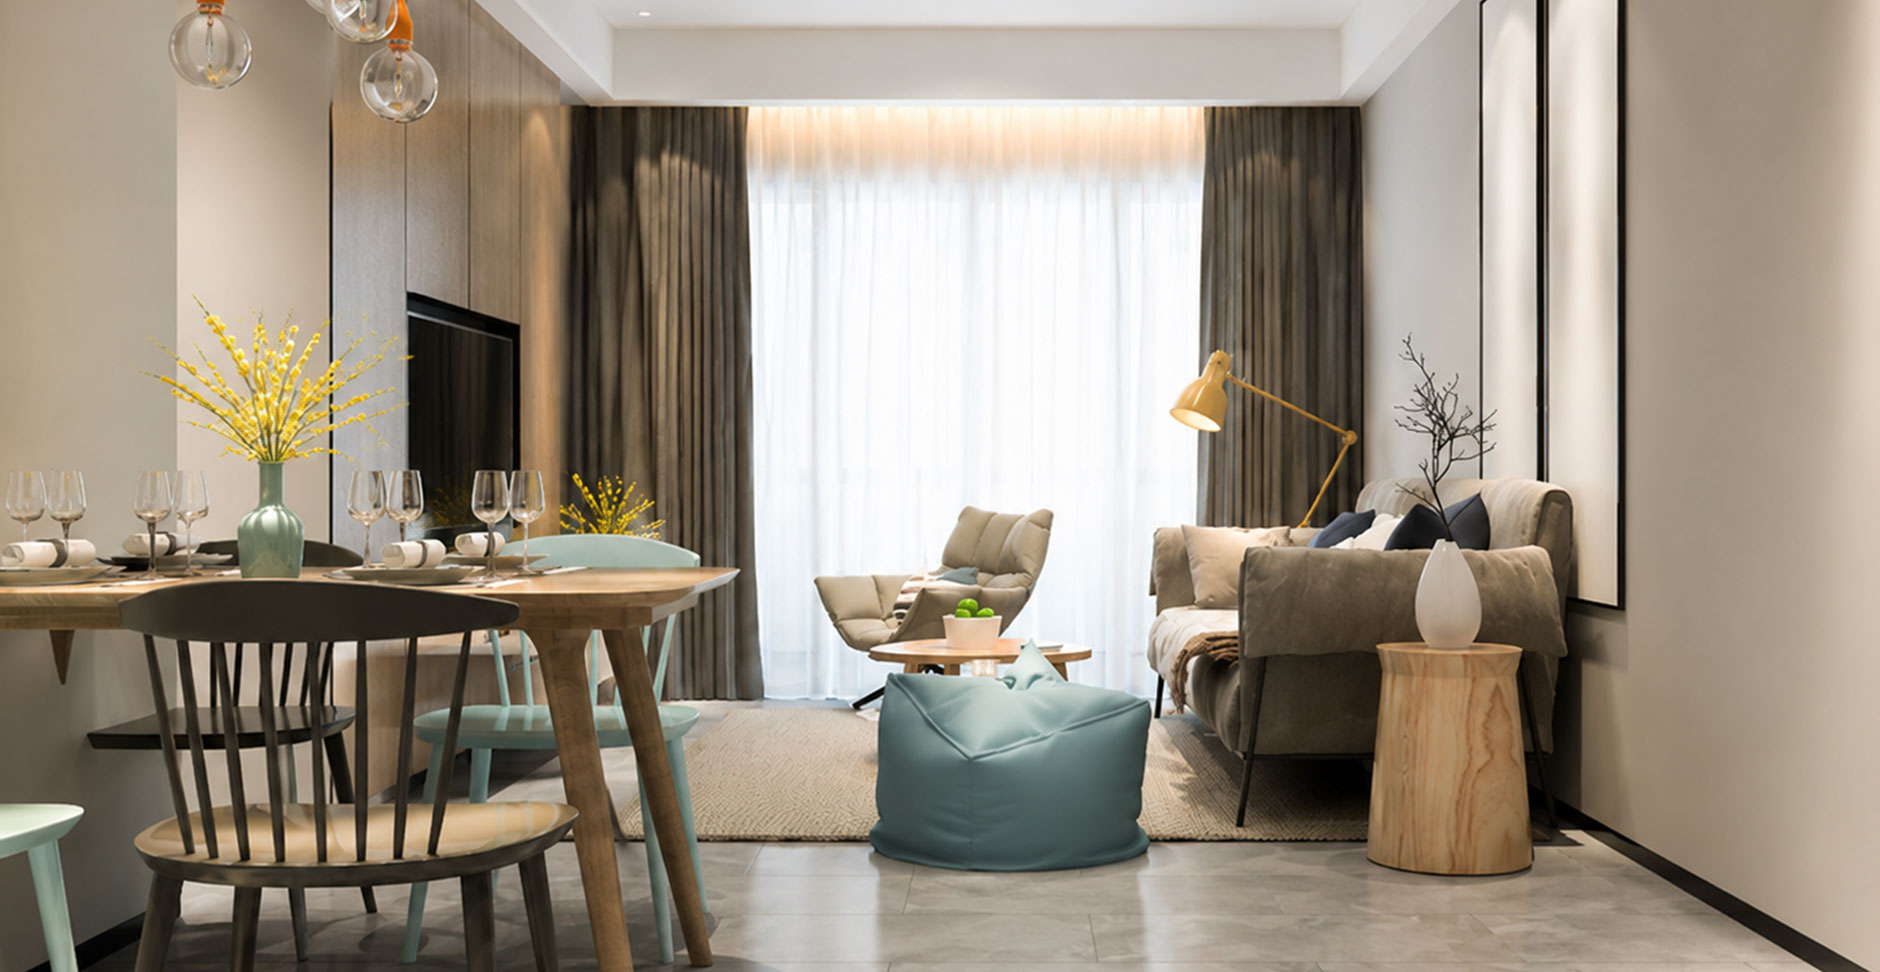

Experience The Fullness of Life.
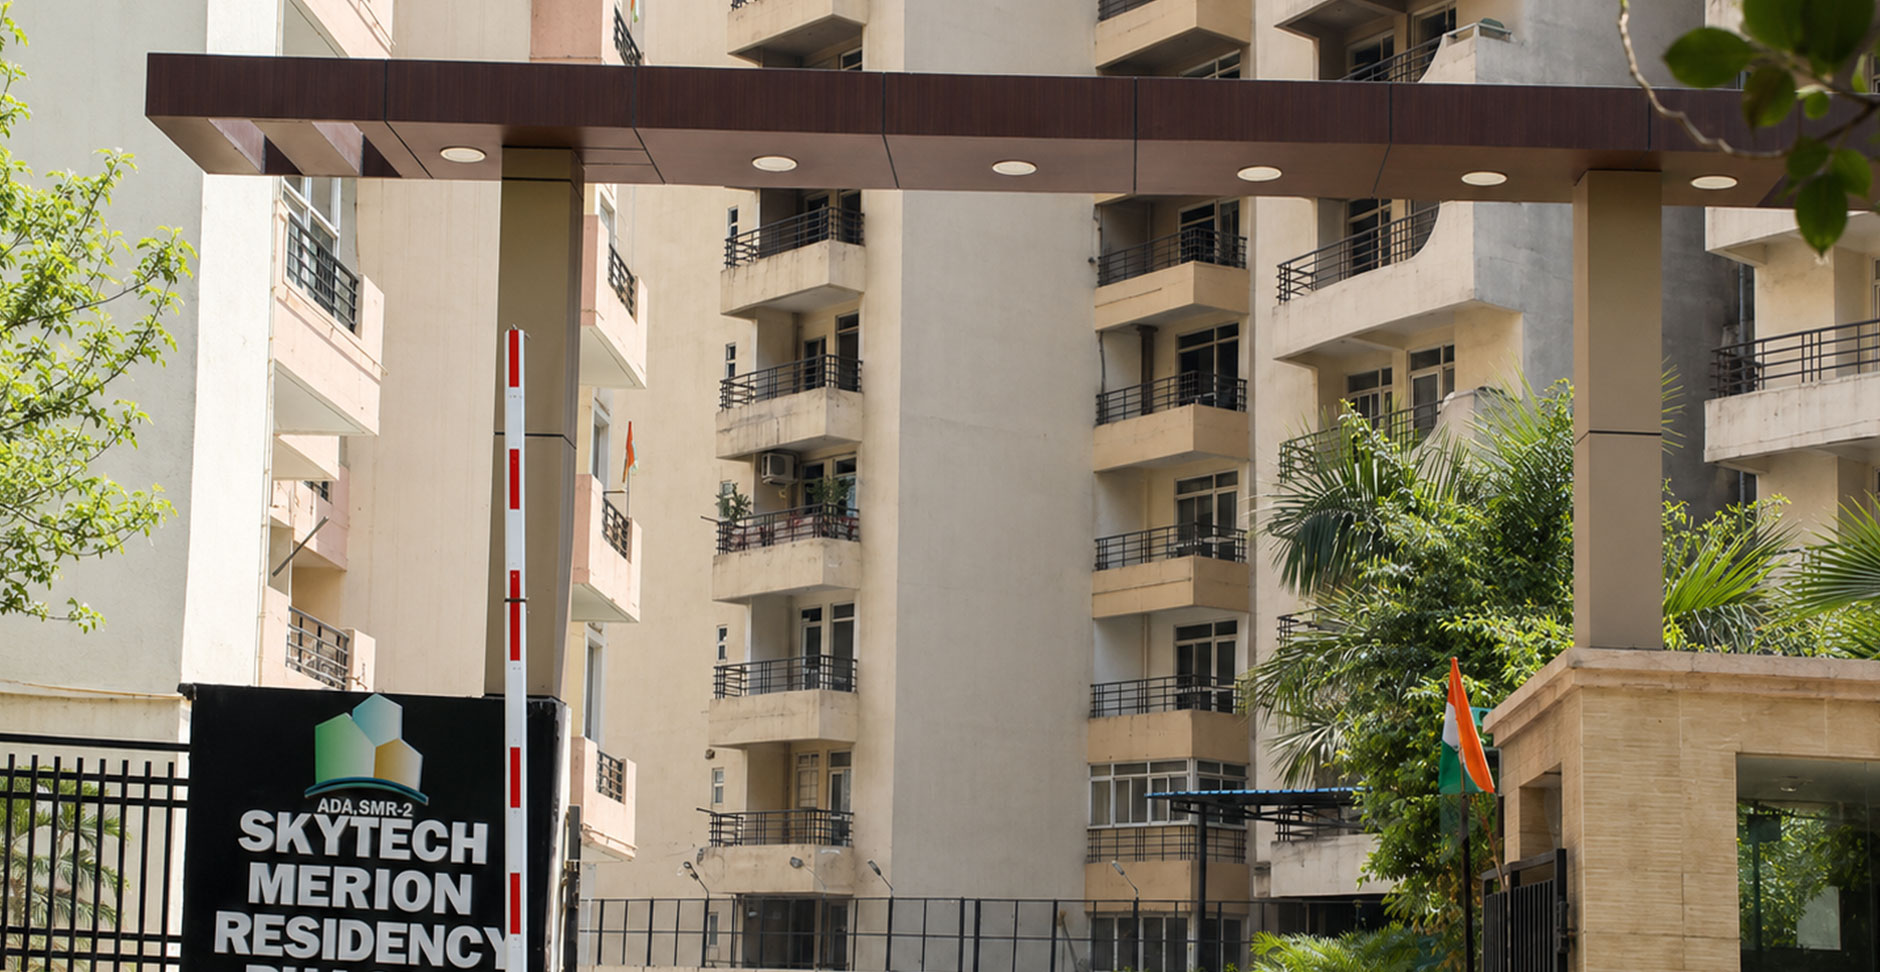
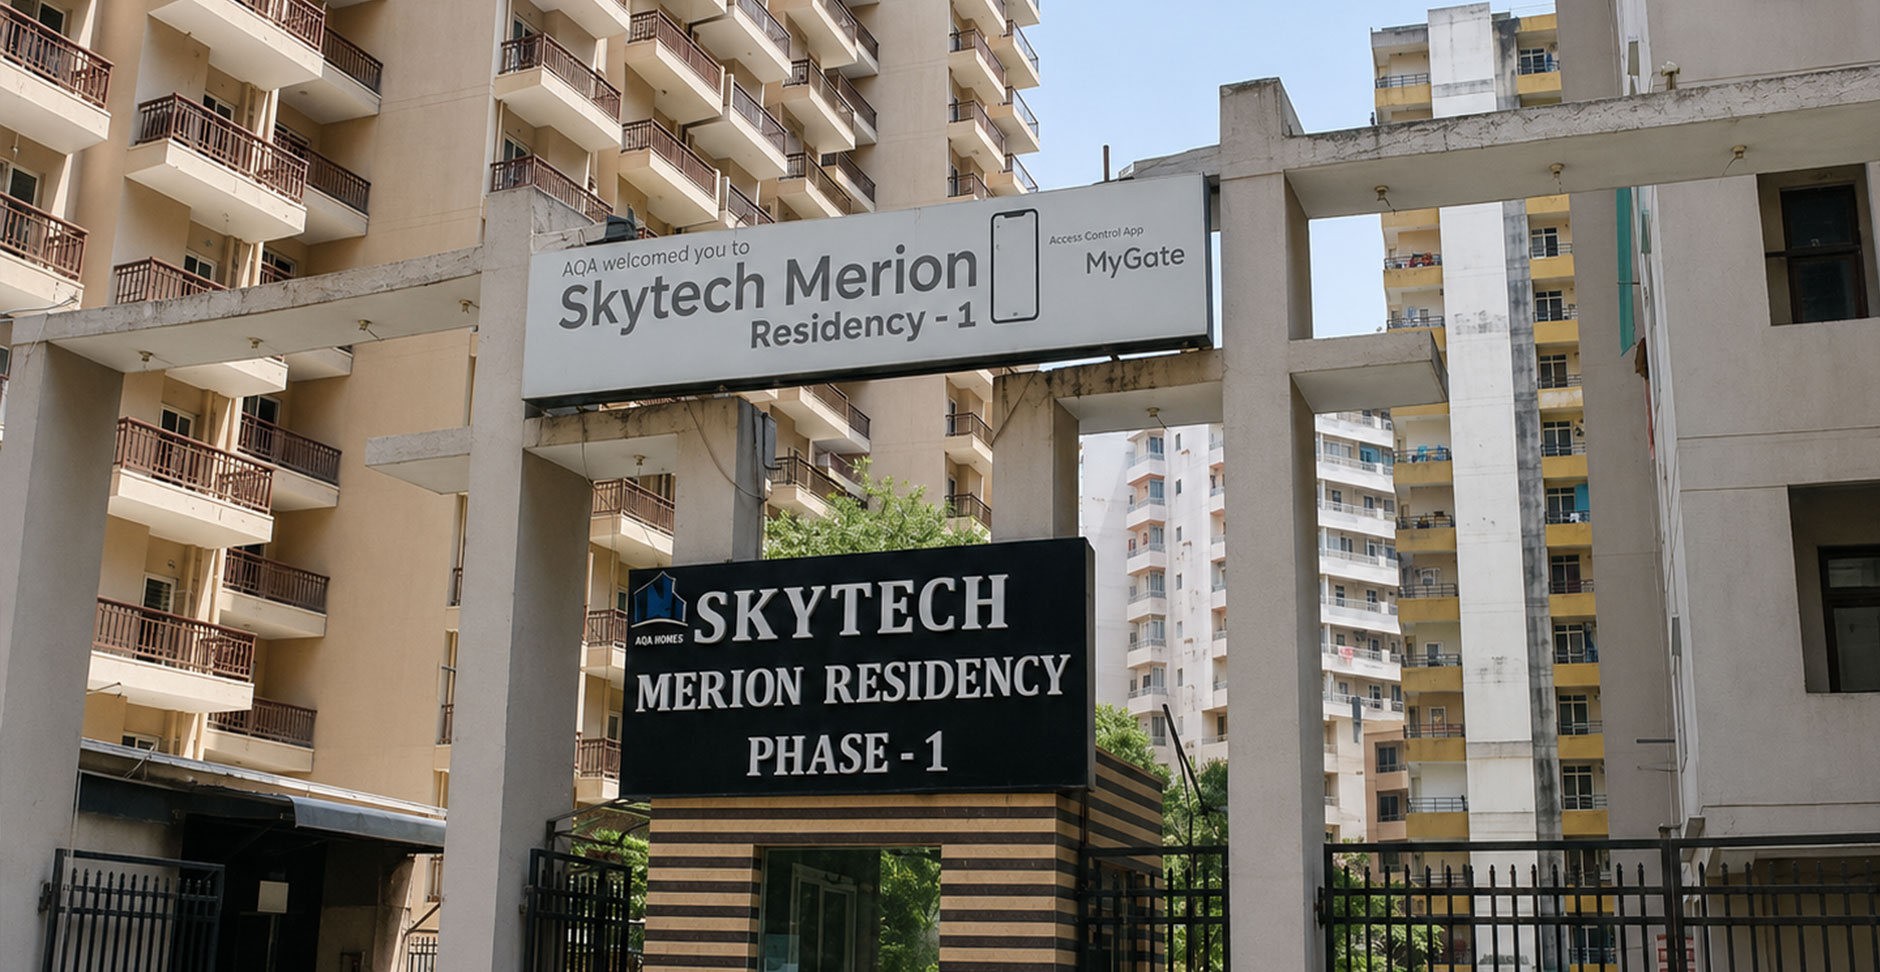
Skytech Colours Avenue is a premium gated development in Sector 10, Greater Noida West — a residence built around the quiet rhythm of considered living. With a 65% open-area master plan, thoughtfully designed 2 & 3 BHK homes, and a SWAMIH Fund backing that secures financial completion, every detail has been crafted for those who expect more.
Five residential towers rise around a lush central green, set back from a 24m wide arterial road. Possession by December 2026 — close to the city, far from the noise.
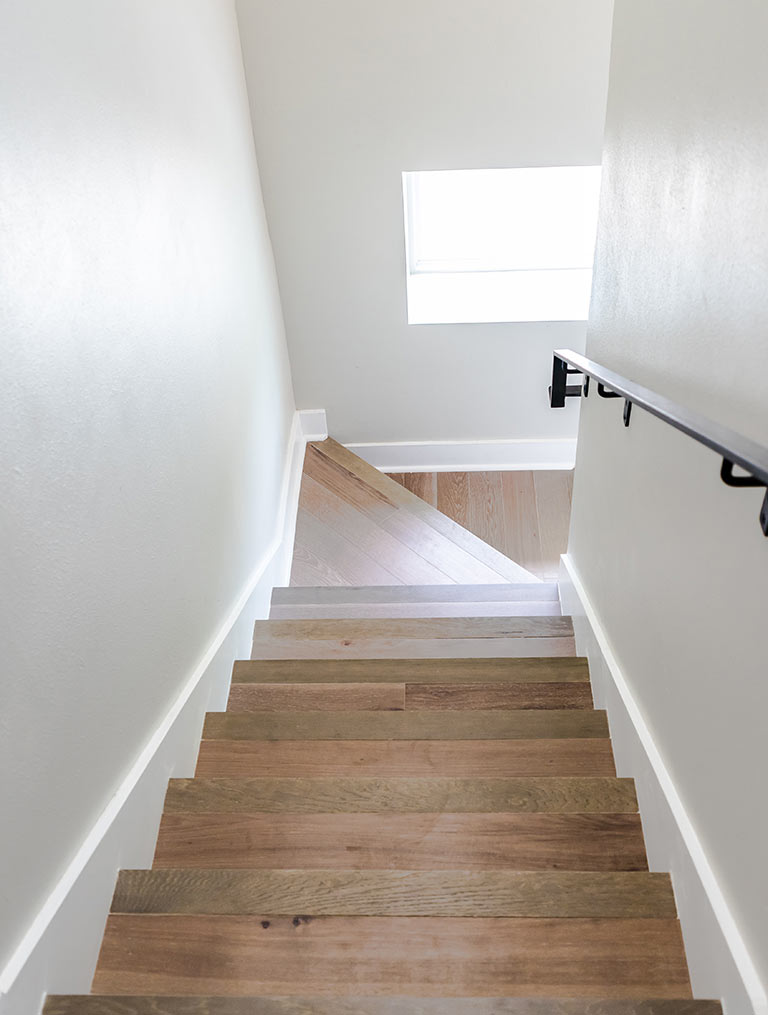
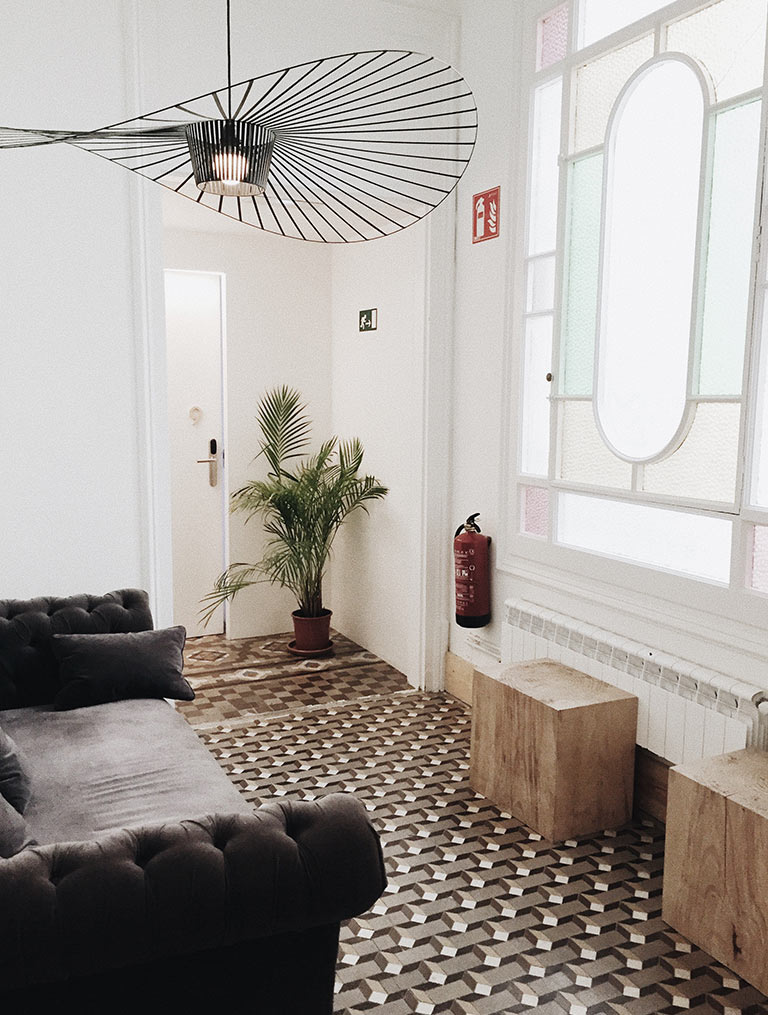
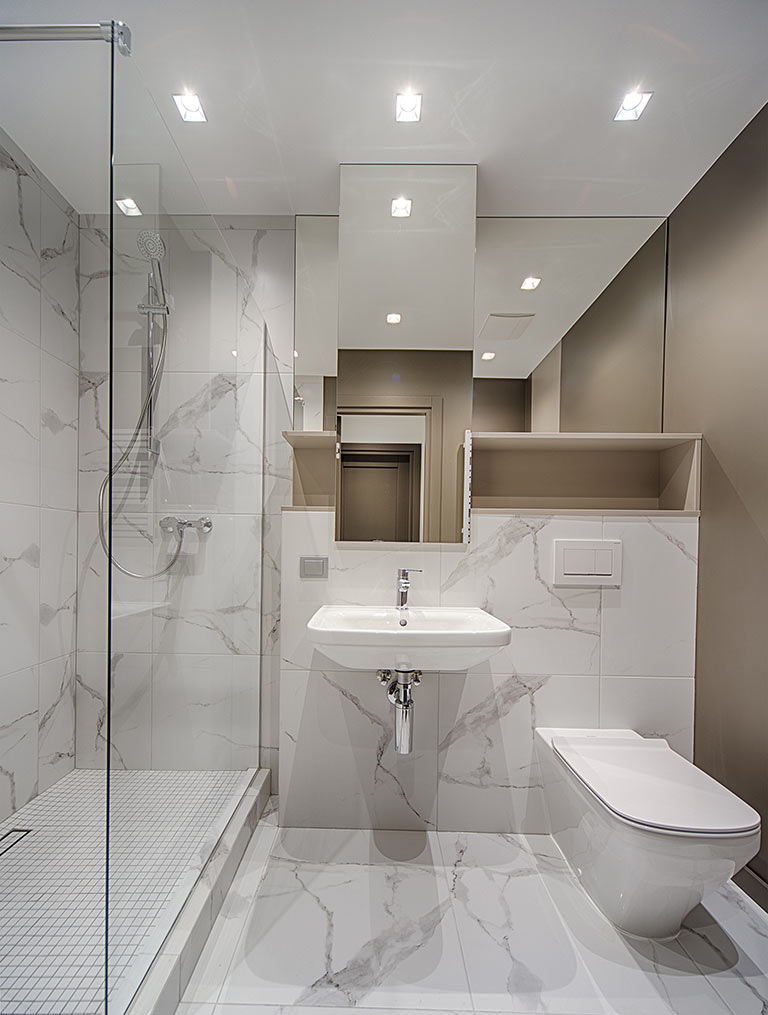
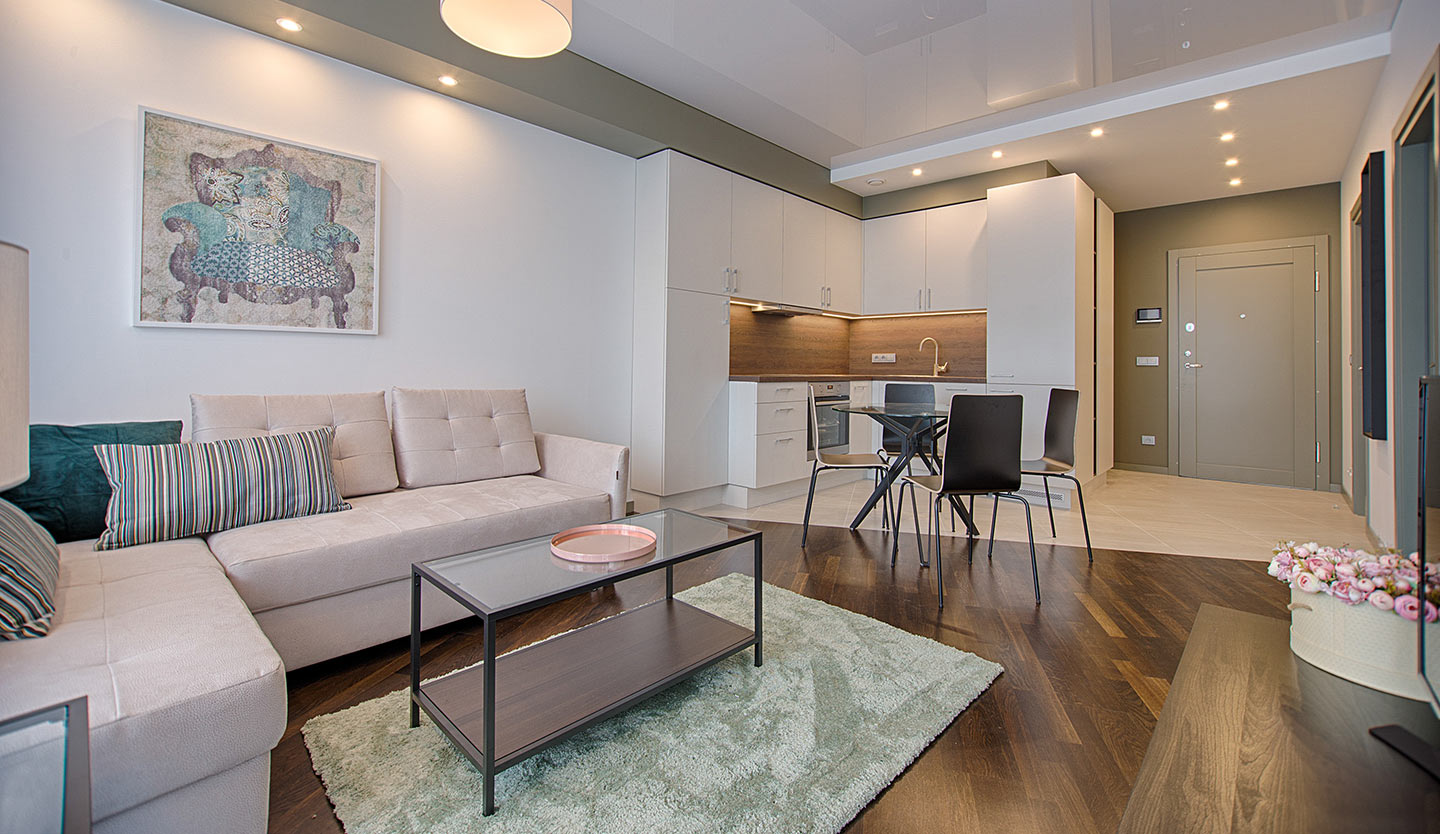
Designed for the way you choose to live.
Vastu-compliant 2 & 3 BHK residences with spacious balconies and finest specifications throughout. Switch between configurations to explore floor plans and areas.

Configuration I
2 BHK
2 Bed · 2 Bath · 3 Balconies

Configuration II
2 BHK
2 Bed · 2 Bath · 3 Balconies

Configuration III
3 BHK
3 Bed · 2 Bath · 3 Balconies

Configuration IV
3 BHK
3 Bed · 2 Bath · 5 Balconies

Configuration V
3 BHK
3 Bed · 3 Bath · 4 Balconies


The city, placed at your feet.
Sector 10, Greater Noida West — connected to every part of the NCR that matters, yet positioned far enough to keep daily life calm and unhurried. Top schools, hospitals and the upcoming Noida International Airport — all within reach.
-
Metro ConnectivityUpcoming Noida Metro Extension~15 mins
-
DND Flyway / ExpresswaysDirect access to Delhi & Noida~20 mins
-
Noida International AirportUpcoming Jewar Airport~40 mins
-
Top SchoolsDPS, GD Goenka, Shree Ram Global~2 mins
-
Sarvodaya & Fortis HospitalMedical care close by~10 mins
-
Gaur City Mall & ShipraShopping & dining destinationsnearby
*All distances and travel times are approximate and may vary based on traffic and route conditions.

A community, considered in full.
Five residential towers — A, B, C, D, E — with future expansion, set around a lush central green with 24m wide road access. Six units per floor across A, B, D and E towers; C Tower reserved for future expansion, with a dedicated commercial block.
Hover or tap a tower below to locate it on the plan

A life, fully lived.
From a poolside lounge to a meditation pavilion, from a loaded gymnasium to landscaped walking tracks — Skytech Colours Avenue is built around the things that make daily life feel like a privilege.

Six privileges, every day.
A pool-side lounge for unwinding. A meditation pavilion for stillness. A loaded gymnasium for the disciplined. A play area for the little ones. Walking tracks set among gardens. Beautiful landscaping wrapped around it all.
- Swimming PoolPool-side sit-out with curated lounging
- Meditation PavilionYoga in peaceful surroundings
- Loaded GymnasiumState-of-the-art fitness equipment
- Children's Play AreaWorld-class facilities for kids
- Walking TracksLandscaped paths with fountains
- Beautiful LandscapingNature-inspired outdoor spaces

Where happiness multiplies.
Whether it's an early-morning badminton match, an evening cricket session under floodlights, or a quick game of carrom with friends — sport here is built into daily life, not an afterthought.
- GymnasiumIndoor strength & cardio
- Badminton CourtOutdoor courts with night lighting
- Basketball CourtHalf-court & practice area
- Billiards / SnookerDedicated indoor sport lounge
- Table TennisIndoor table tennis bay
- Carrom & Indoor GamesCommunity gaming corner

An exciting place for family & friends.
A beautifully appointed clubhouse for leisure, rejuvenation, and quality time together — with curated spaces designed to bring people together. The kind of place where evenings linger longer than they should.
- 65% Open SpaceSpacious lifestyle, greenery throughout
- Pool Deck LoungeCurated poolside seating
- CafeteriaSocial café & gathering spaces
- Event SpacesPrivate rooms for celebrations
- Banquet HallFor larger family functions
- Library & LoungeQuiet reading & co-working corners

Everything you need, already here.
A self-sufficient community with retail, dining, and essential services at your doorstep — life made effortless within the gates. An on-site commercial block keeps daily needs within walking distance.
- CafeteriaDining & café options
- ATM & BankingOn-site financial services
- PharmacyMedical essentials nearby
- Salon & GroomingProfessional grooming services
- Grocery StoreDaily essentials & provisions
- Convenience RetailEveryday shops & services
Backed by world-class infrastructure & safety.
Every material, considered with care.
A complete summary of finishes and fittings — selected with intent, sourced from trusted brands like Jaquar, Grohe, and Kohler.
Master Bedroom
Other Rooms & Living
Kitchen
Bathrooms
Balcony & Staircase
Infrastructure

Considered interiors.
From counters to fixtures, every element is chosen from trusted brands — for interiors that endure with grace.